ALMAVIVA — Concept of Corporate Office Restyling & Acoustic Optimization - 2017
The Intervention:
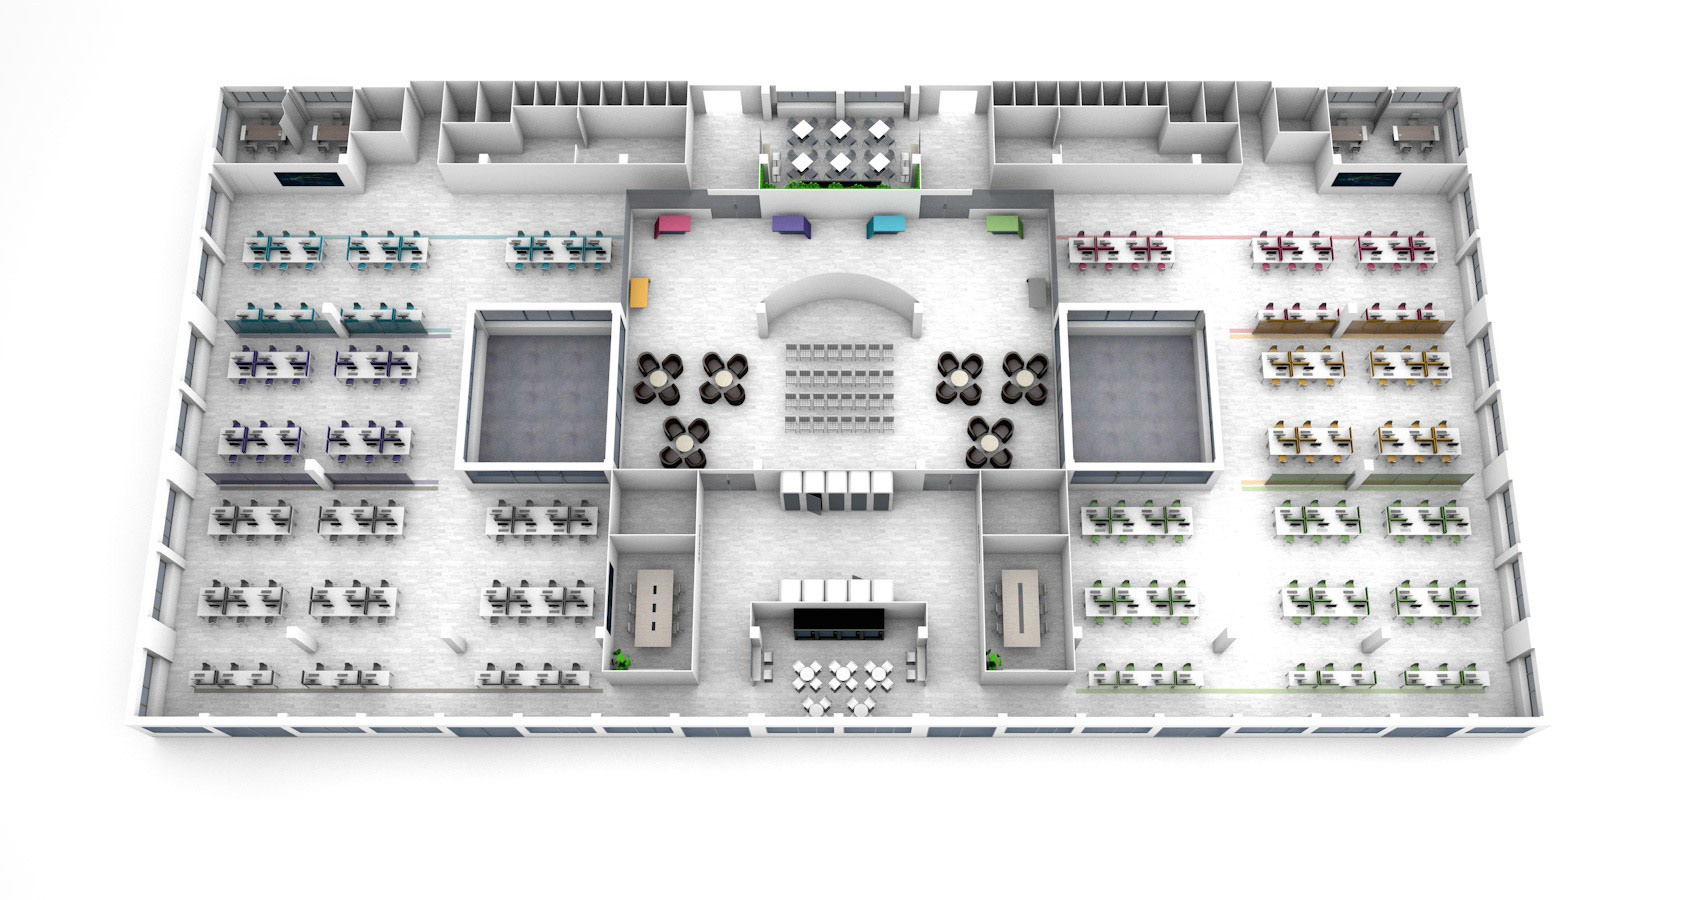
An interior restyling concept for a massive, traditional corporate headquarters exceeding 1,000 square meters. Adhering to a strict brief to preserve the high-density legacy desk layout, AVNTGARD focused exclusively on micro-architectural upgrades to enhance workspace usability, acoustic ergonomics, and digital functionality without altering the structural footprint.
The Intervention:
An interior restyling concept for a massive, traditional corporate headquarters exceeding 1,000 square meters. Adhering to a strict brief to preserve the high-density legacy desk layout, AVNTGARD focused exclusively on micro-architectural upgrades to enhance workspace usability, acoustic ergonomics, and digital functionality without altering the structural footprint.
Technical & Spatial Execution:
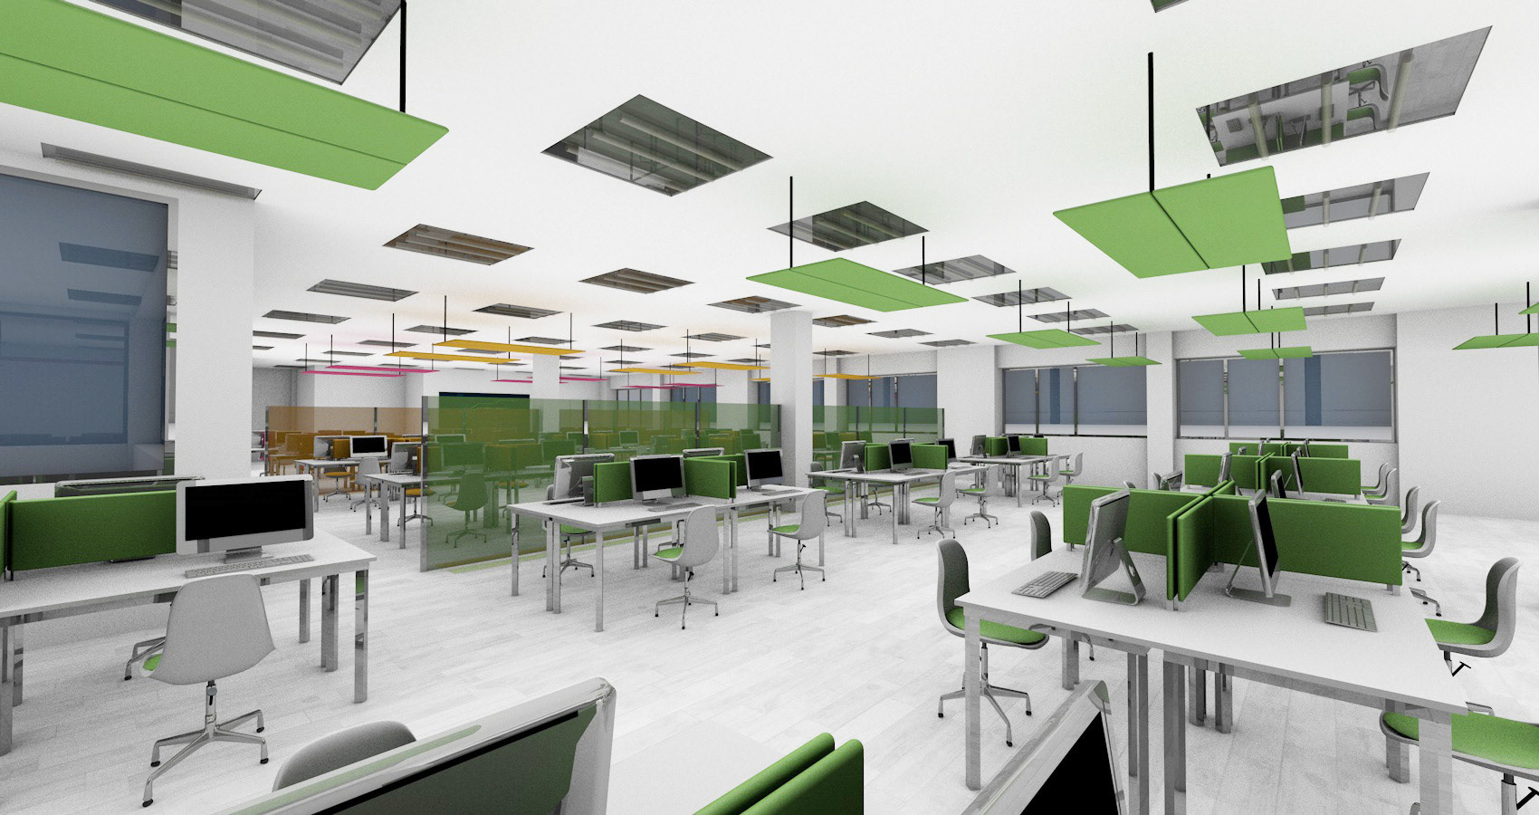
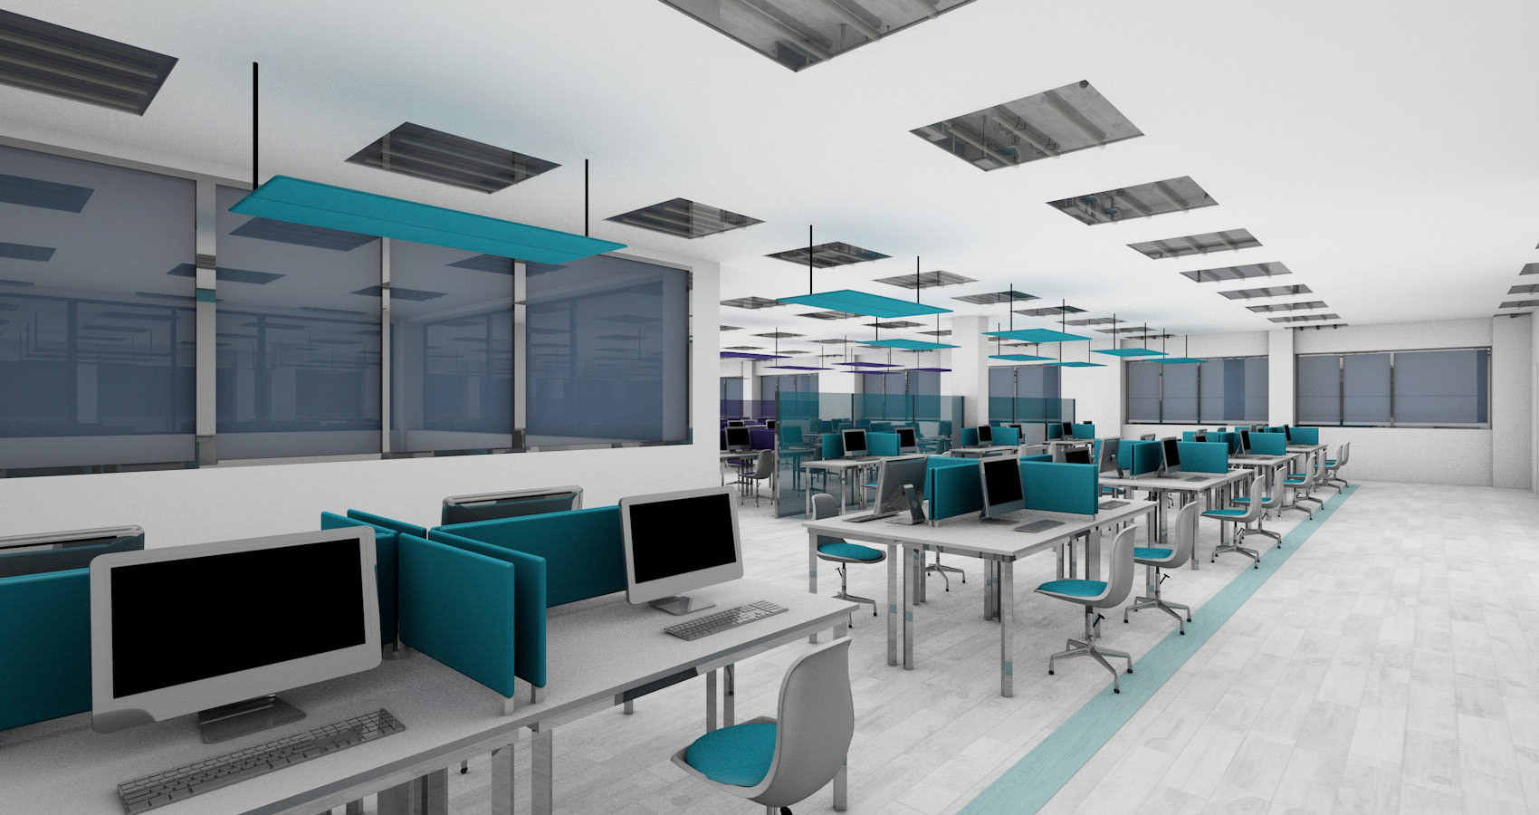
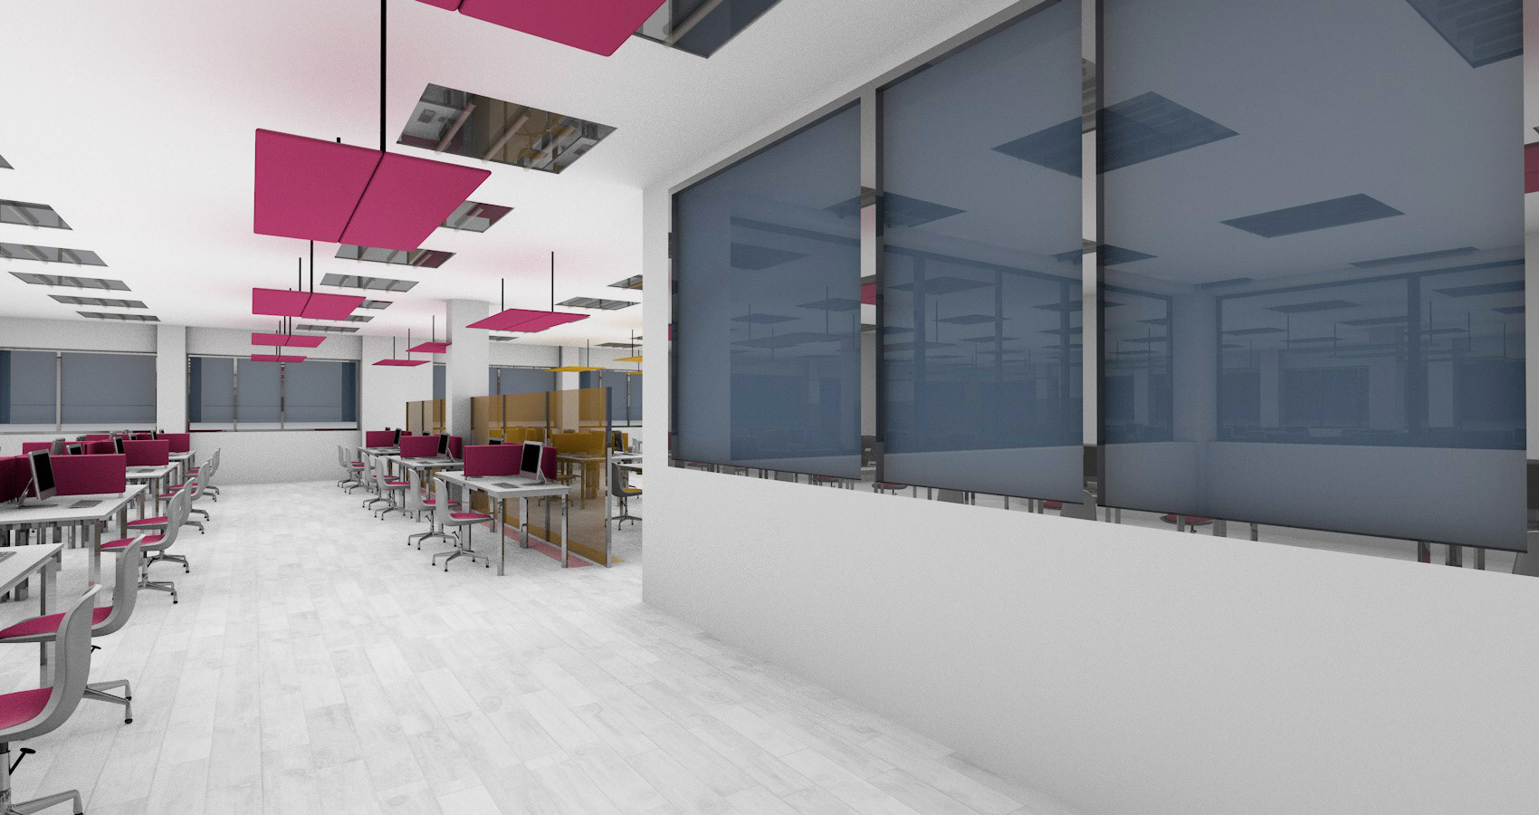
Chromatic Acoustic Zonation: Engineered a coordinated color-coding system to visually segment the sprawling layout. This strategic palette was applied systematically across desk-mounted privacy dividers, chair cushions, and suspended ceiling elements to define distinct functional zones.


Ergonomic & Noise-Reduction Retrofitting: Proposed and integrated high-performance acoustic ceiling panels paired with premium task-chair cushions. This intervention drastically dampened ambient decibel levels across the high-density phone and computer bays, creating quieter, more private, and comfortable micro-environments for individual workflows.
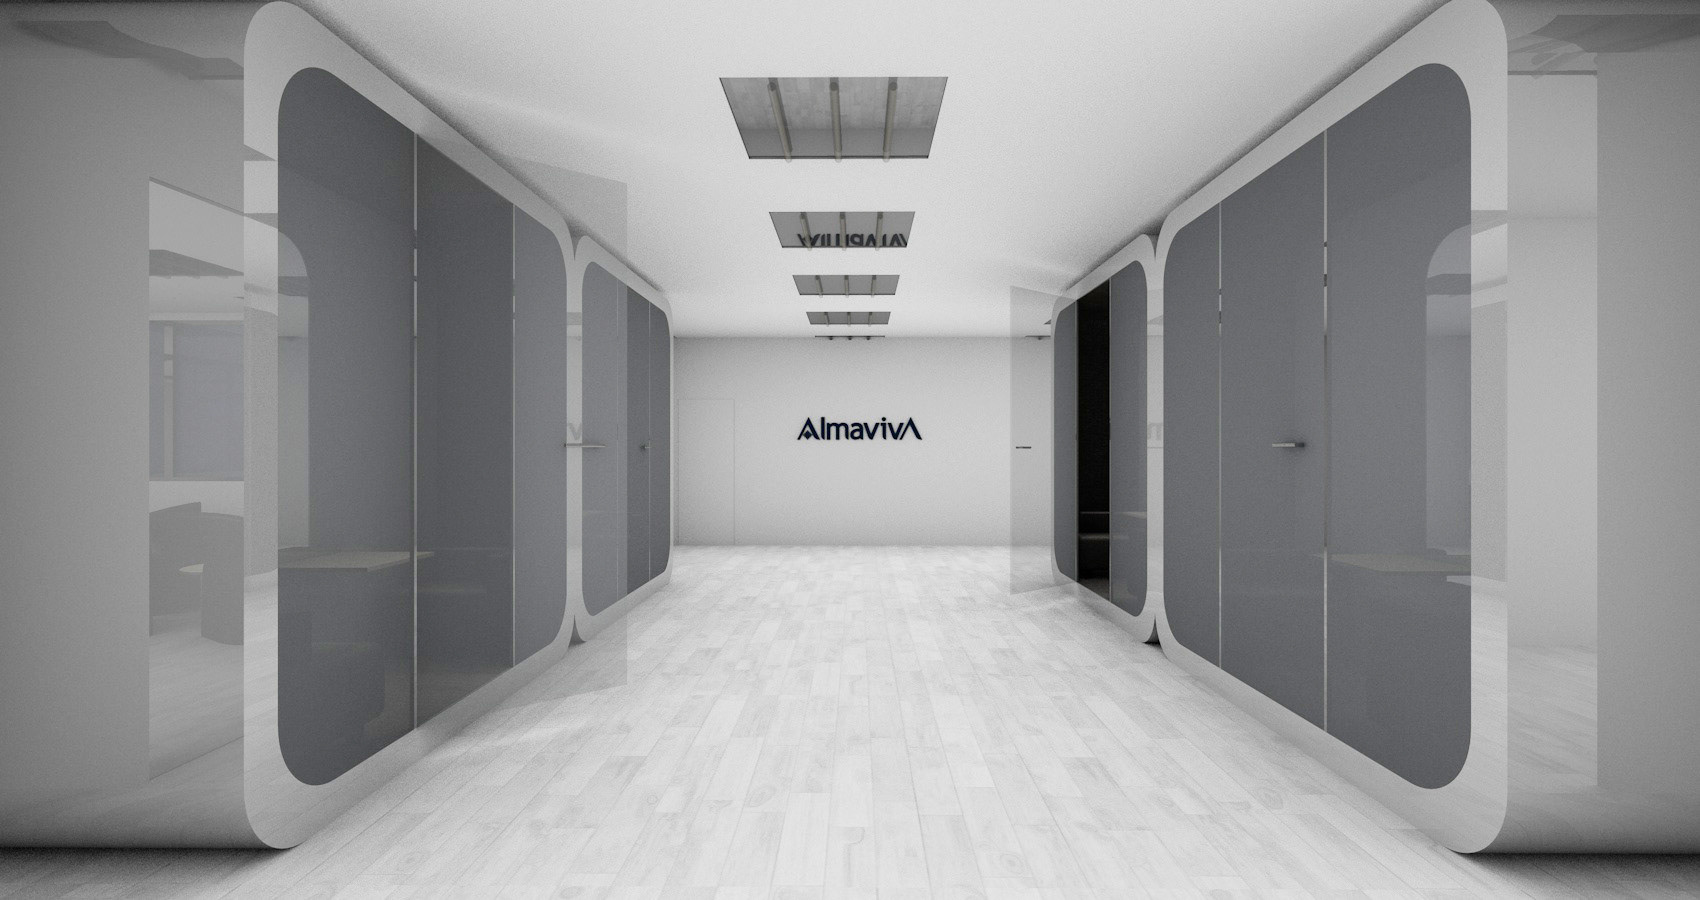
Micro-Meeting & Relaxation Pods: Reclaimed previously dead, underutilized floor areas by installing small, self-contained modular structural pods. These micro-architectures serve a dual operational purpose: acting as quiet, isolated spaces for rapid internal B2B meetings and as private breakout zones for employee relaxation.

Executive Digital Touchpoints: Upgraded managerial and executive offices through the flush integration of interactive touchscreens directly into the surface of the primary desks, modernizing executive workflows, presentations, and digital connectivity.
Chromatic Acoustic Zonation: Engineered a coordinated color-coding system to visually segment the sprawling layout. This strategic palette was applied systematically across desk-mounted privacy dividers, chair cushions, and suspended ceiling elements to define distinct functional zones.
Ergonomic & Noise-Reduction Retrofitting: Proposed and integrated high-performance acoustic ceiling panels paired with premium task-chair cushions. This intervention drastically dampened ambient decibel levels across the high-density phone and computer bays, creating quieter, more private, and comfortable micro-environments for individual workflows.
Micro-Meeting & Relaxation Pods: Reclaimed previously dead, underutilized floor areas by installing small, self-contained modular structural pods. These micro-architectures serve a dual operational purpose: acting as quiet, isolated spaces for rapid internal B2B meetings and as private breakout zones for employee relaxation.
Executive Digital Touchpoints: Upgraded managerial and executive offices through the flush integration of interactive touchscreens directly into the surface of the primary desks, modernizing executive workflows, presentations, and digital connectivity.