ARENA LUCI — The Kinetic Grid: Architectural ATMOSPHERE Lab - Rimini 2025
Context & Challenge
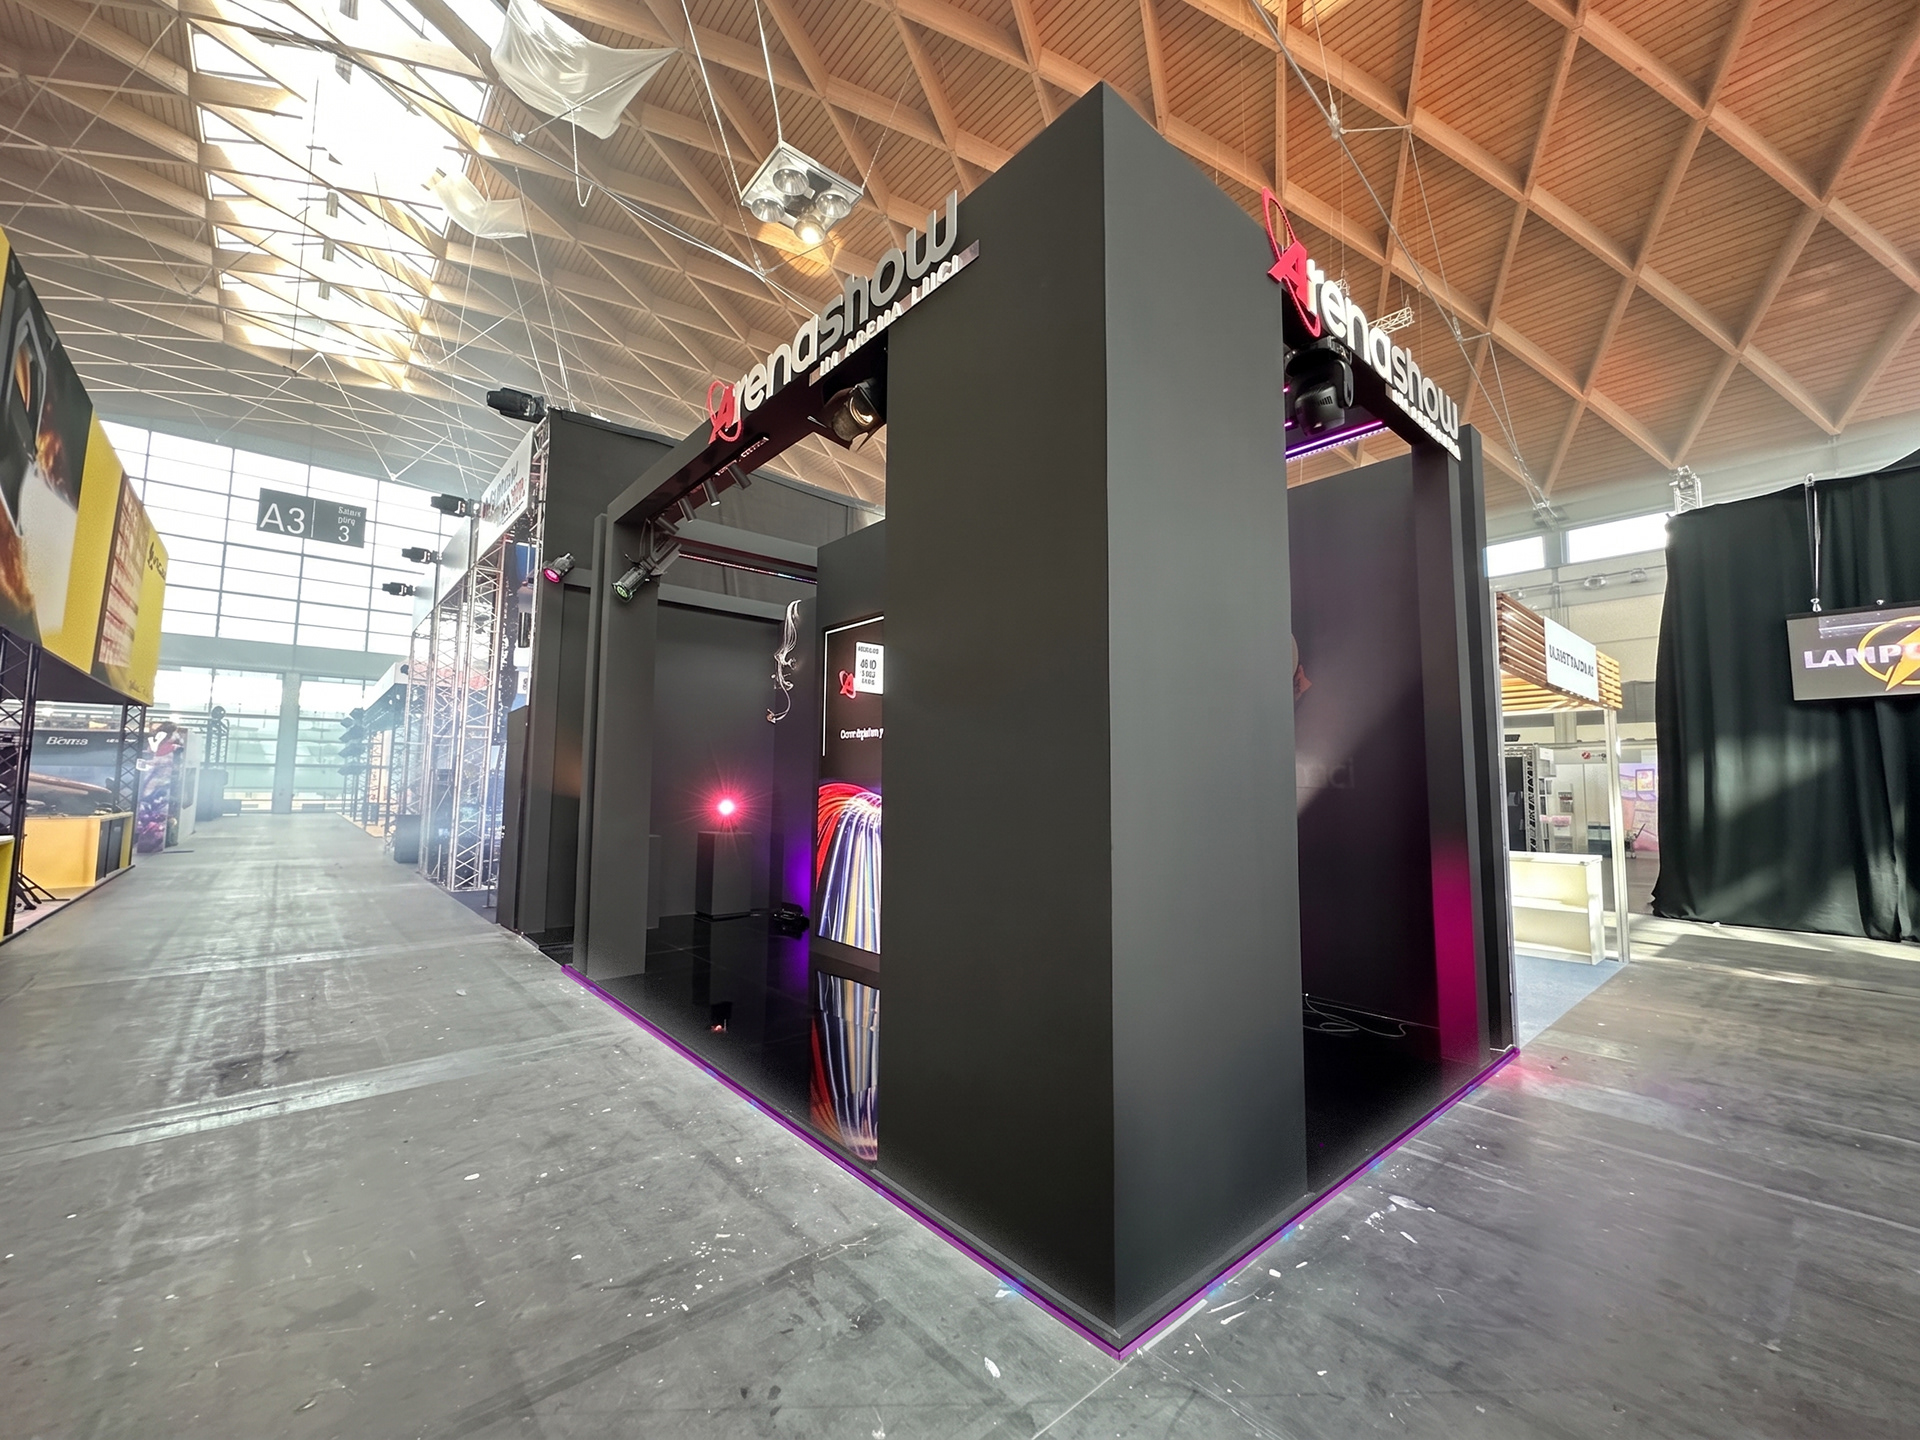
Following the immersive darkroom concept developed for Frankfurt, the challenge for MIR Tech in Rimini was to evolve the Arena Luci co-design (coprogettazione) partnership into a high-volume, open-format exhibition landscape. AVNTGARD engineered a more porous, expansive spazio that rejected total containment in favor of a towering structural framework, designed to maximize projection surfaces while integrating kinetic lighting directly into the architecture.
Spatial & Technical Execution
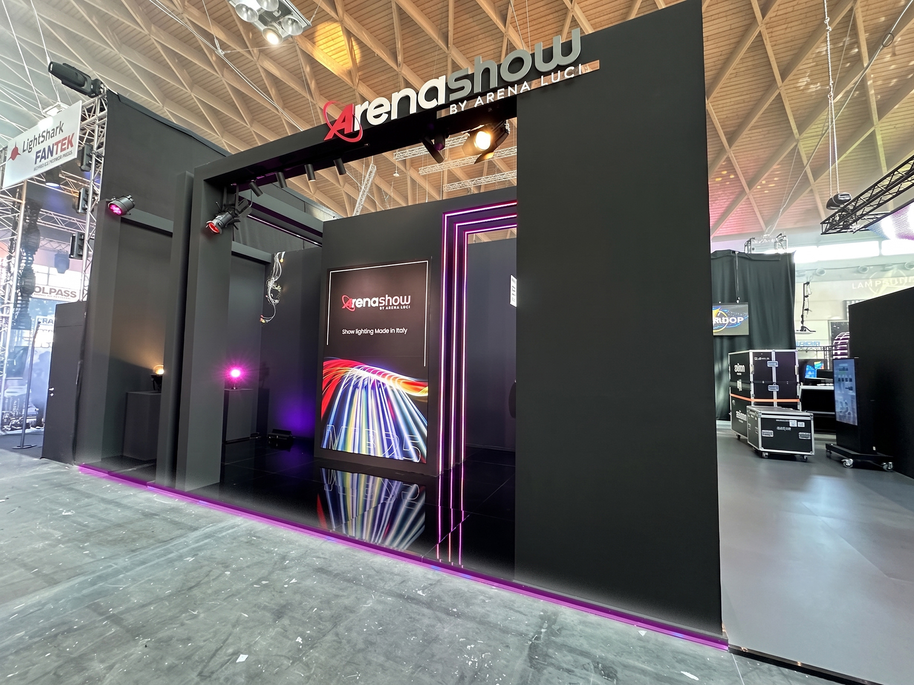
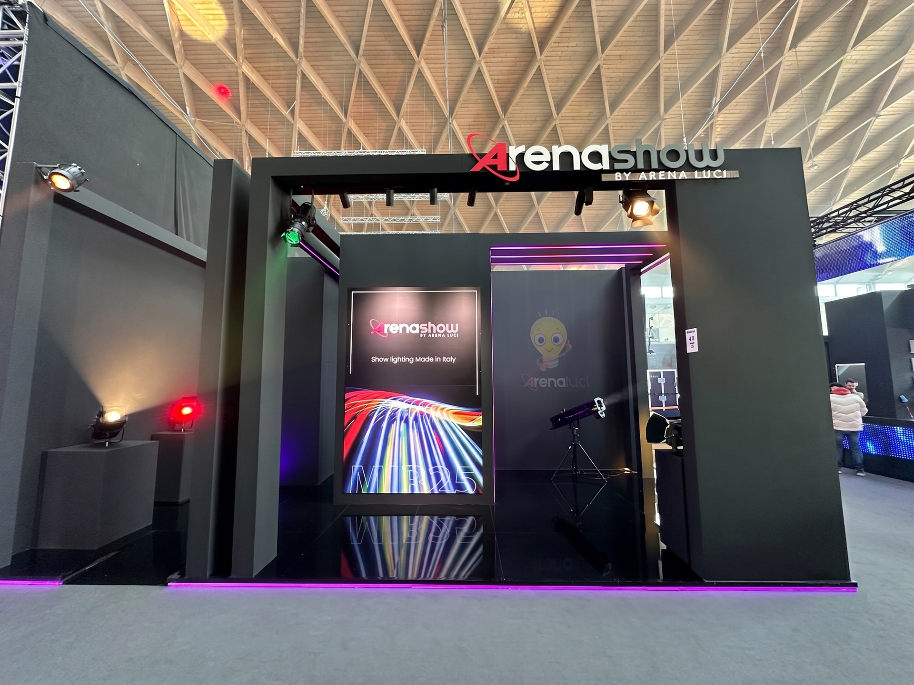
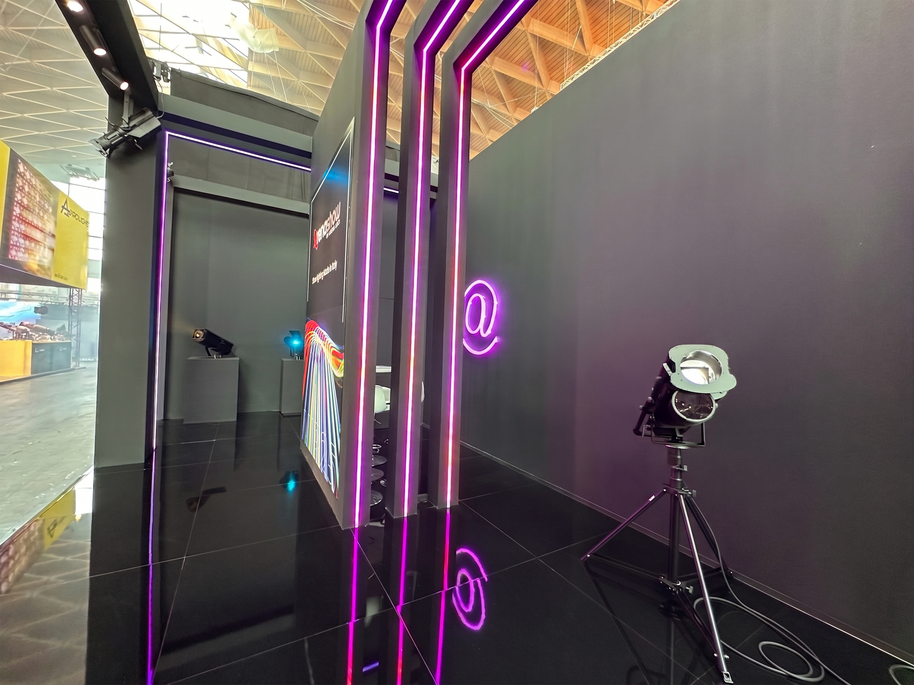
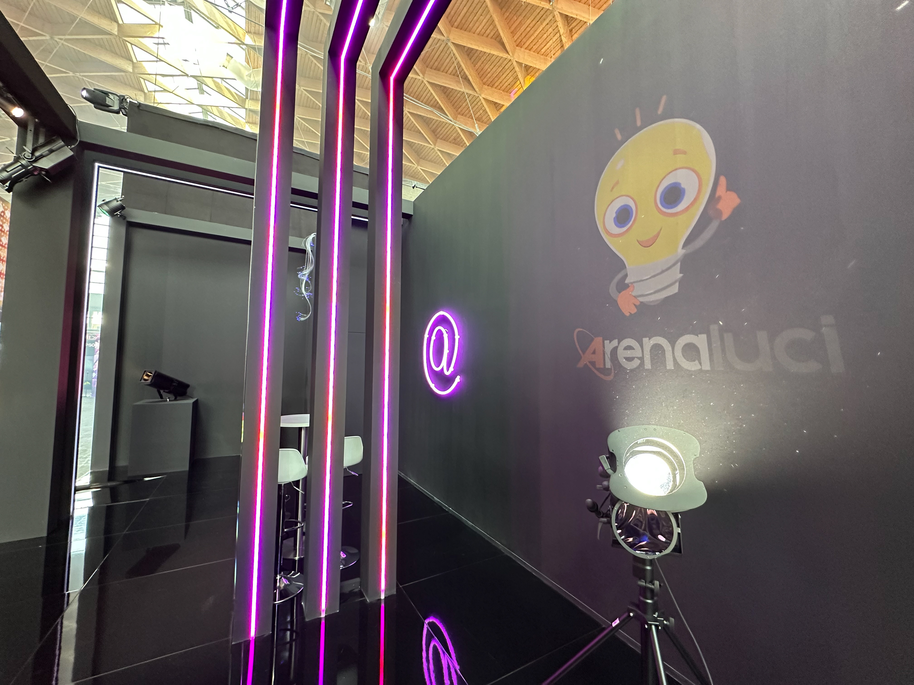
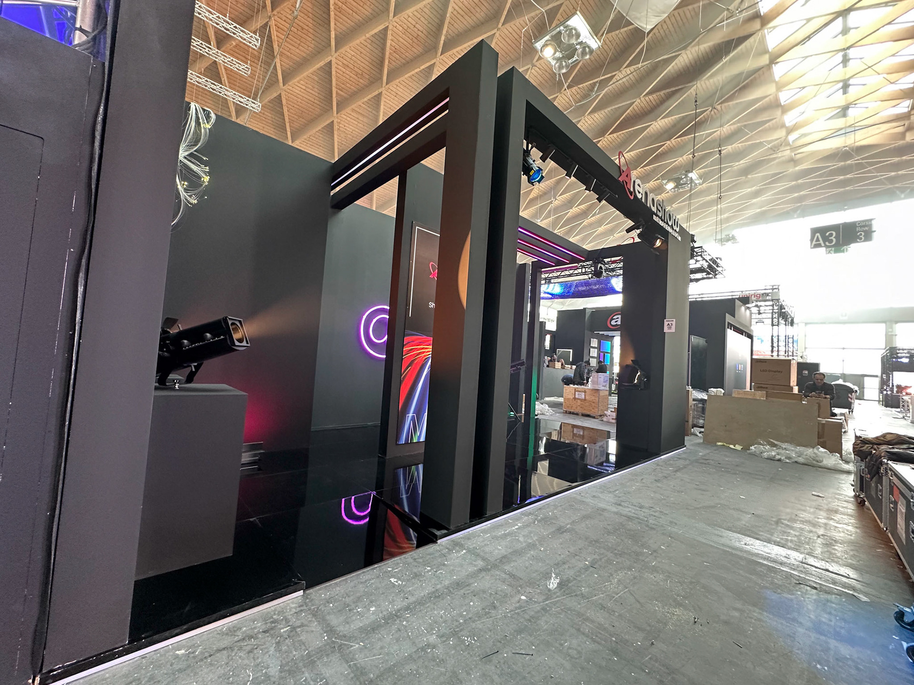
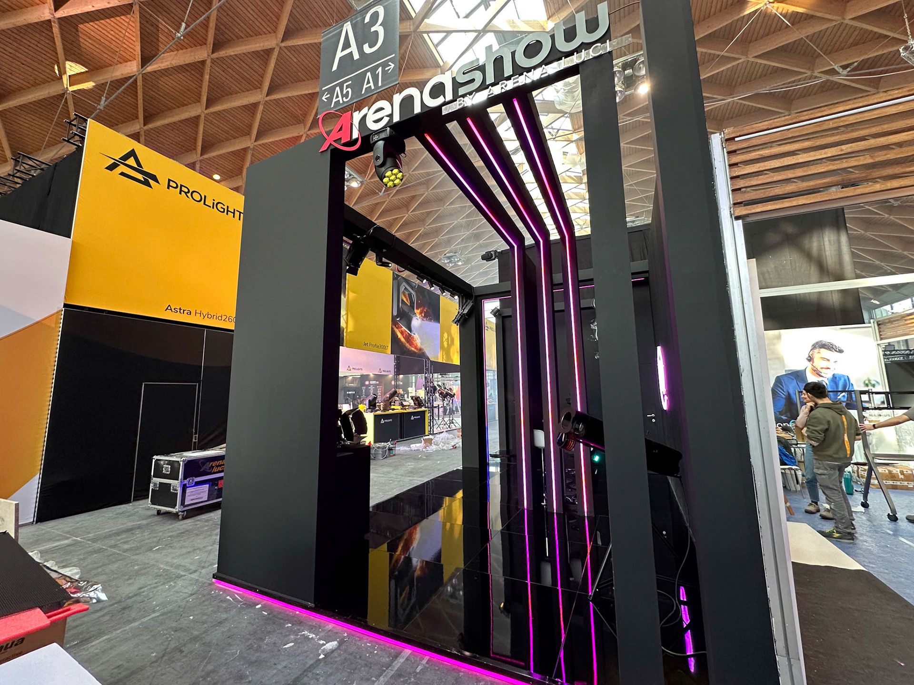
Vertical Scaling (4-Meter Canvas): We aggressively pushed the booth’s structural ceiling from the standard 3 meters up to a commanding 4-meter height. This architectural extension drastically maximized the vertical surface area, creating massive, high-impact projection canvases visible from across the entire fairground.
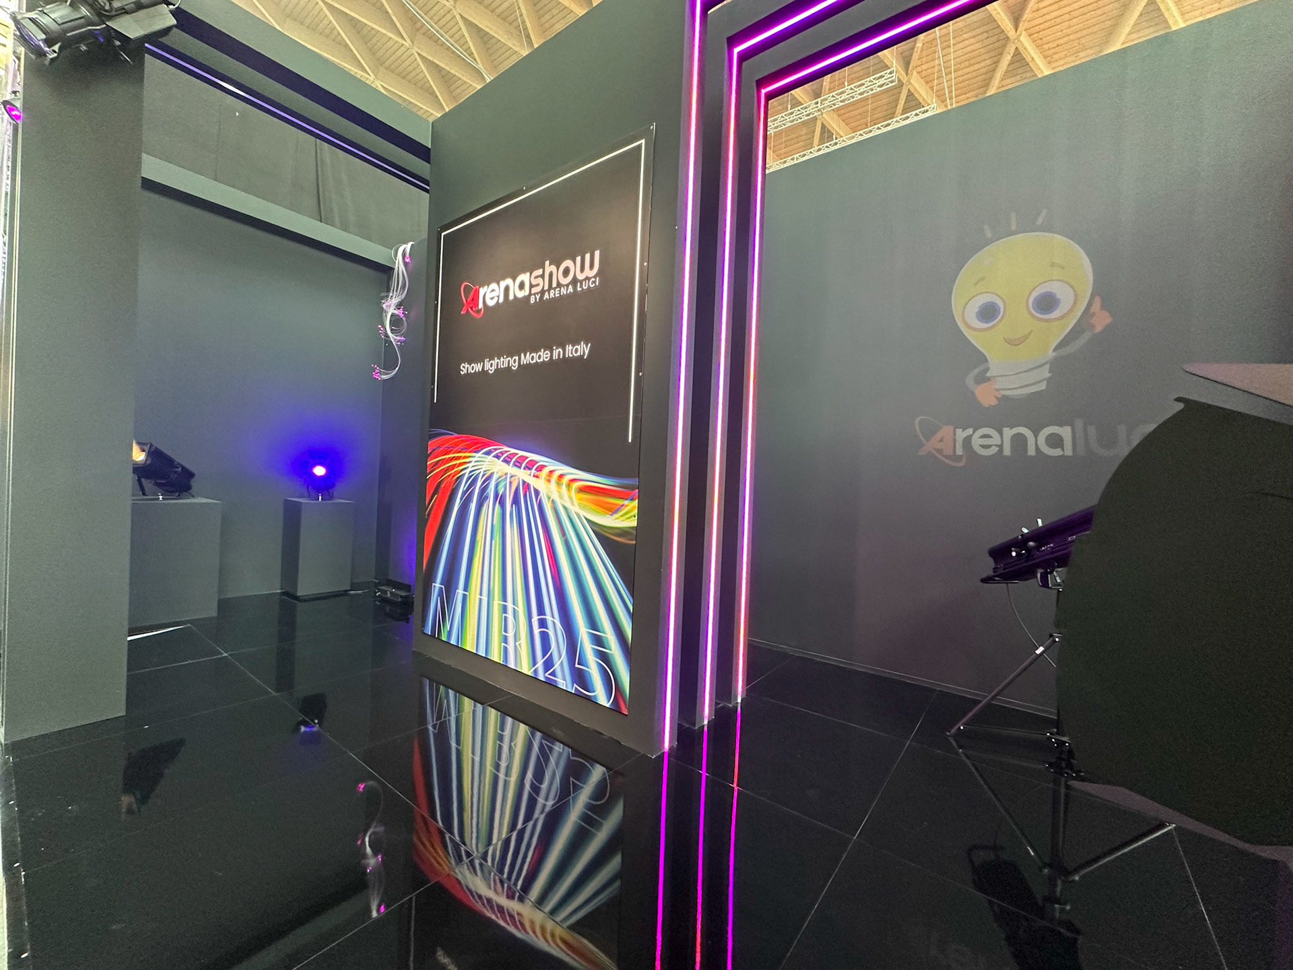
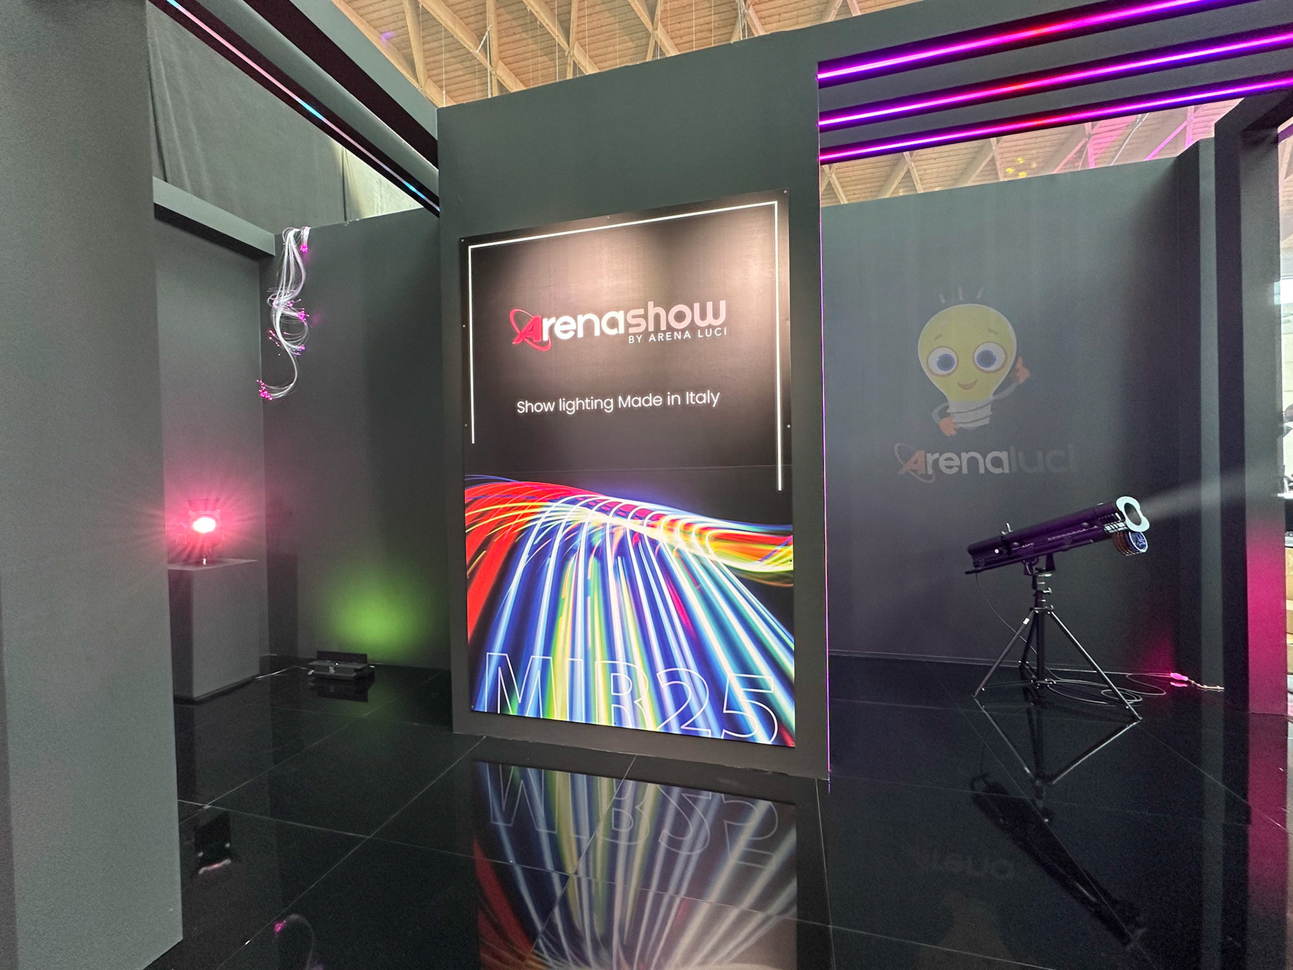
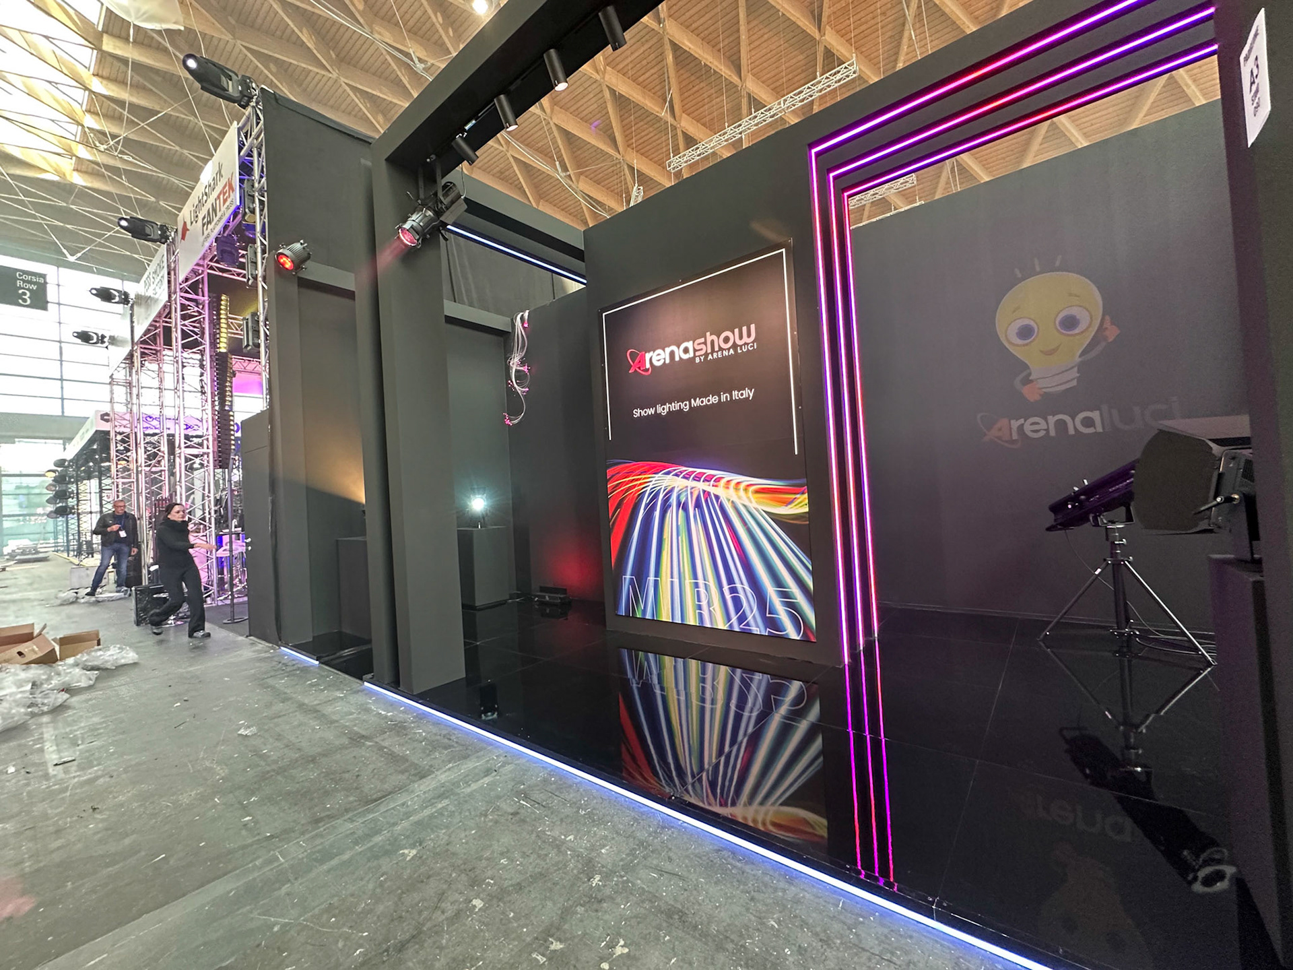
Open Zoning Matrix: The layout transitioned into a more fluid, accessible floor plan. While maintaining independent sensory zones characterized by distinct light behaviors, the boundary walls were opened up to encourage higher visitor transit and seamless flow.
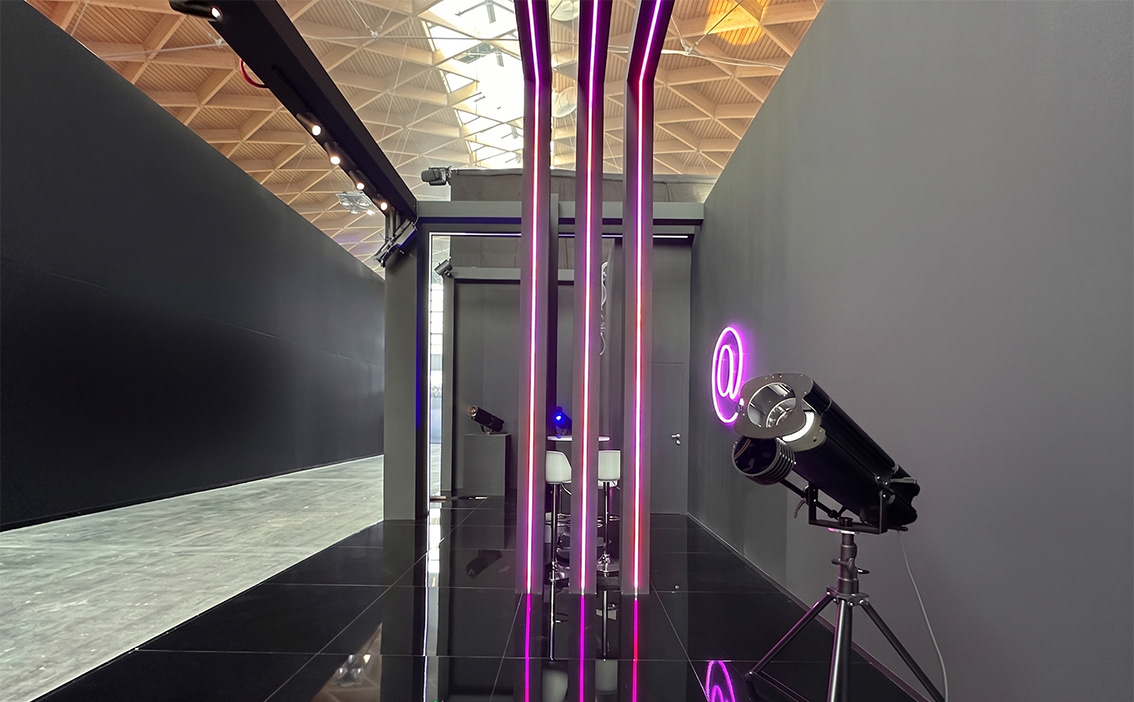
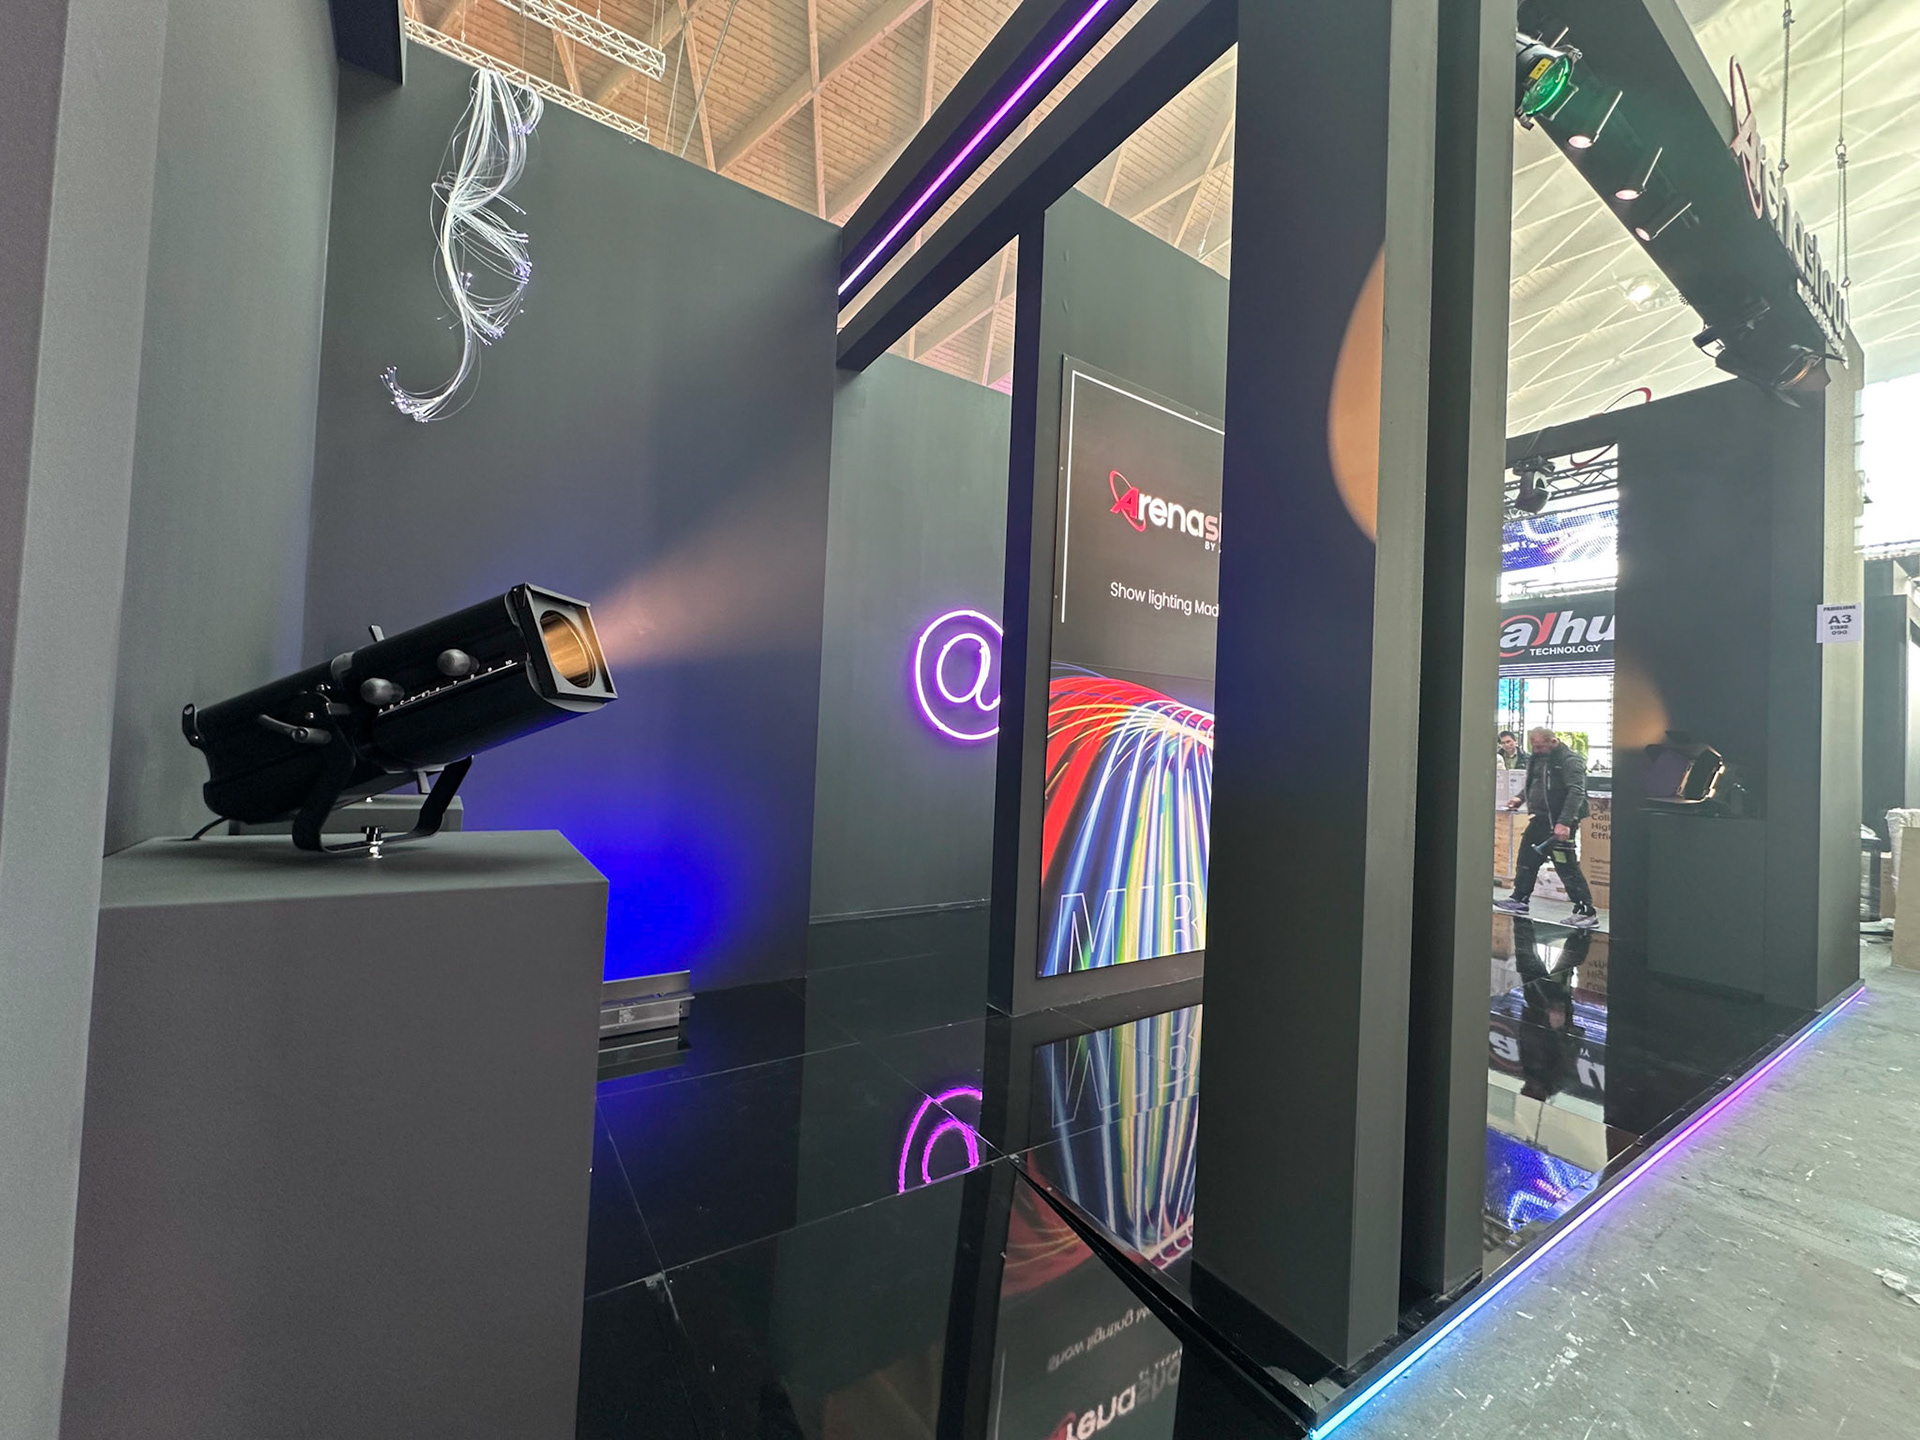
Synesthetic Kinetic Grid: The structural backbone was engineered as a matrix of columns and beams embedded with custom, programmable dynamic LED strips. Utilizing the kinetic light algorithms the load-bearing infrastructure was transformed into an active, pulsing medium of synchronized color and motion.
Result
A high-visibility architectural landmark. By blending massive vertical projection surfaces with structural kinetic lighting, the project demonstrated the ultimate flexibility of Arena Luci’s technology, shifting the brand from a product manufacturer to a pioneer of dynamic, large-scale spatial atmospheres.
Context & Challenge
Following the immersive darkroom concept developed for Frankfurt, the challenge for MIR Tech in Rimini was to evolve the Arena Luci co-design (coprogettazione) partnership into a high-volume, open-format exhibition landscape. AVNTGARD engineered a more porous, expansive spazio that rejected total containment in favor of a towering structural framework, designed to maximize projection surfaces while integrating kinetic lighting directly into the architecture.
Spatial & Technical Execution
Vertical Scaling (4-Meter Canvas): We aggressively pushed the booth’s structural ceiling from the standard 3 meters up to a commanding 4-meter height. This architectural extension drastically maximized the vertical surface area, creating massive, high-impact projection canvases visible from across the entire fairground.
Open Zoning Matrix: The layout transitioned into a more fluid, accessible floor plan. While maintaining independent sensory zones characterized by distinct light behaviors, the boundary walls were opened up to encourage higher visitor transit and seamless flow.
Synesthetic Kinetic Grid: The structural backbone was engineered as a matrix of columns and beams embedded with custom, programmable dynamic LED strips. Utilizing the kinetic light algorithms the load-bearing infrastructure was transformed into an active, pulsing medium of synchronized color and motion.
Result
A high-visibility architectural landmark. By blending massive vertical projection surfaces with structural kinetic lighting, the project demonstrated the ultimate flexibility of Arena Luci’s technology, shifting the brand from a product manufacturer to a pioneer of dynamic, large-scale spatial atmospheres.