CAROMED — Micro-Space Engineering & High-Density Branding - milano 2024
The Intervention:
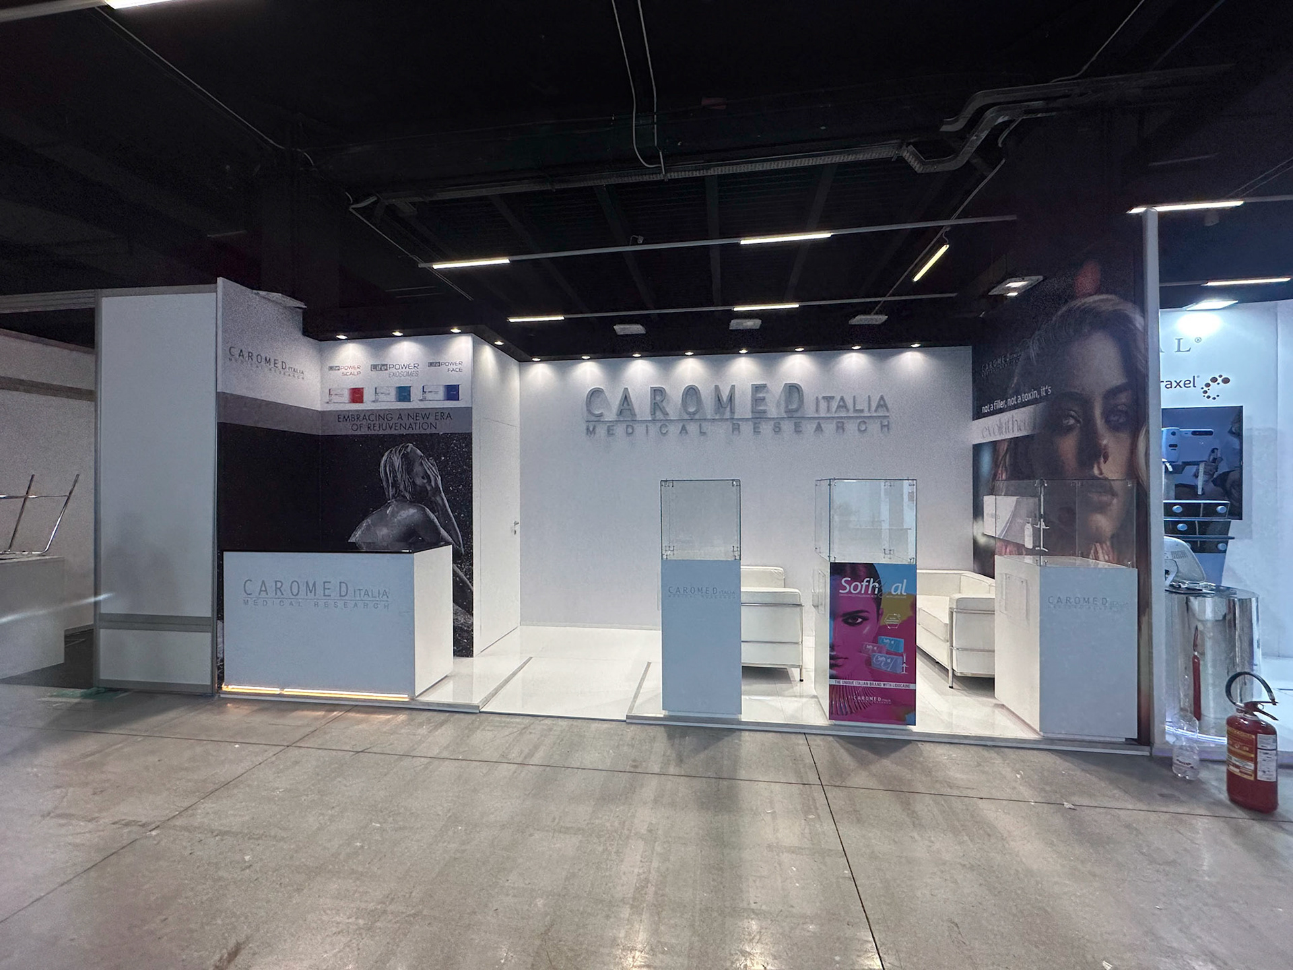
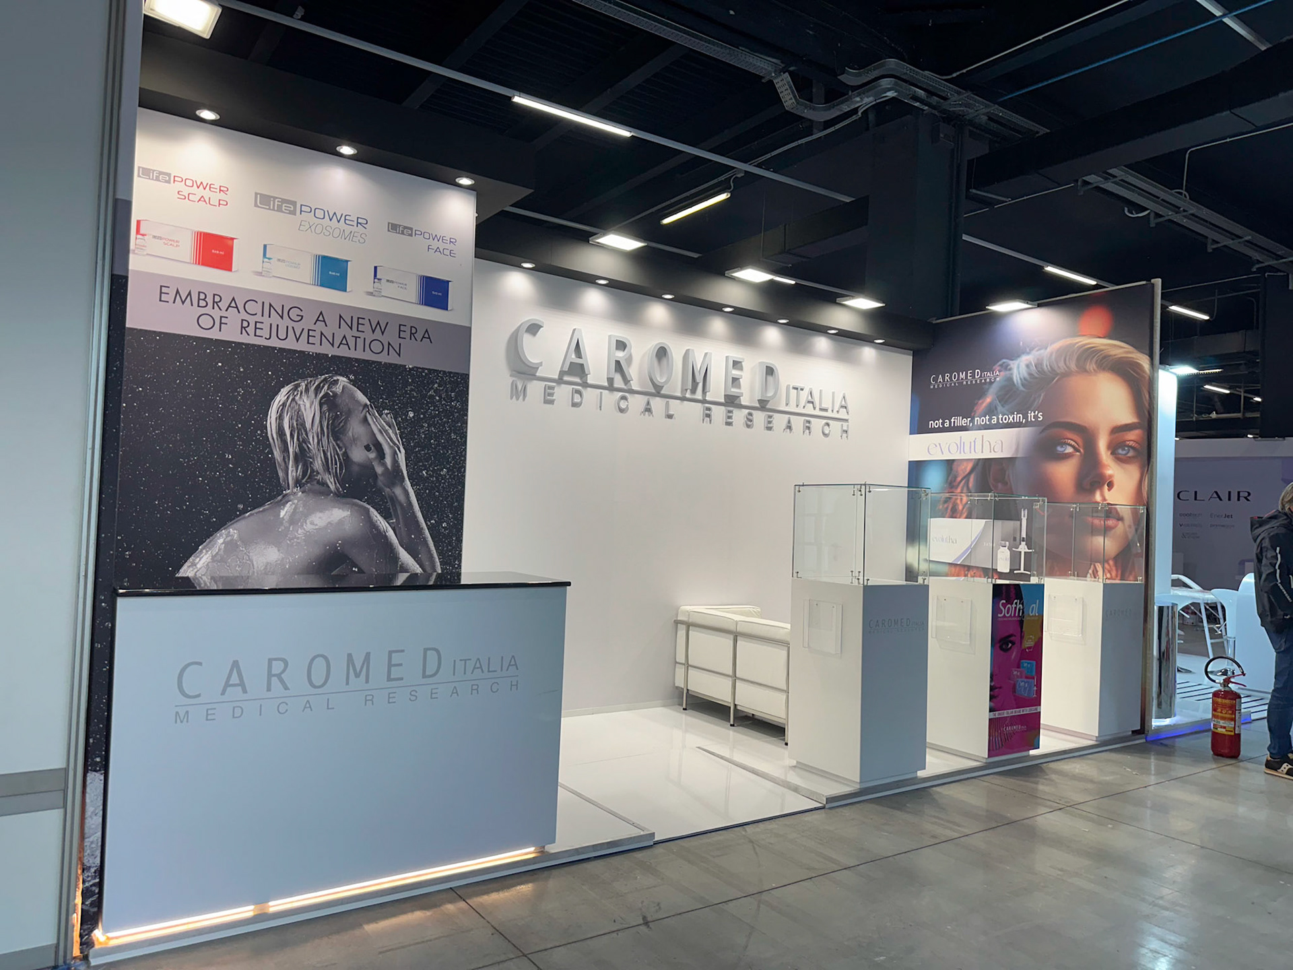
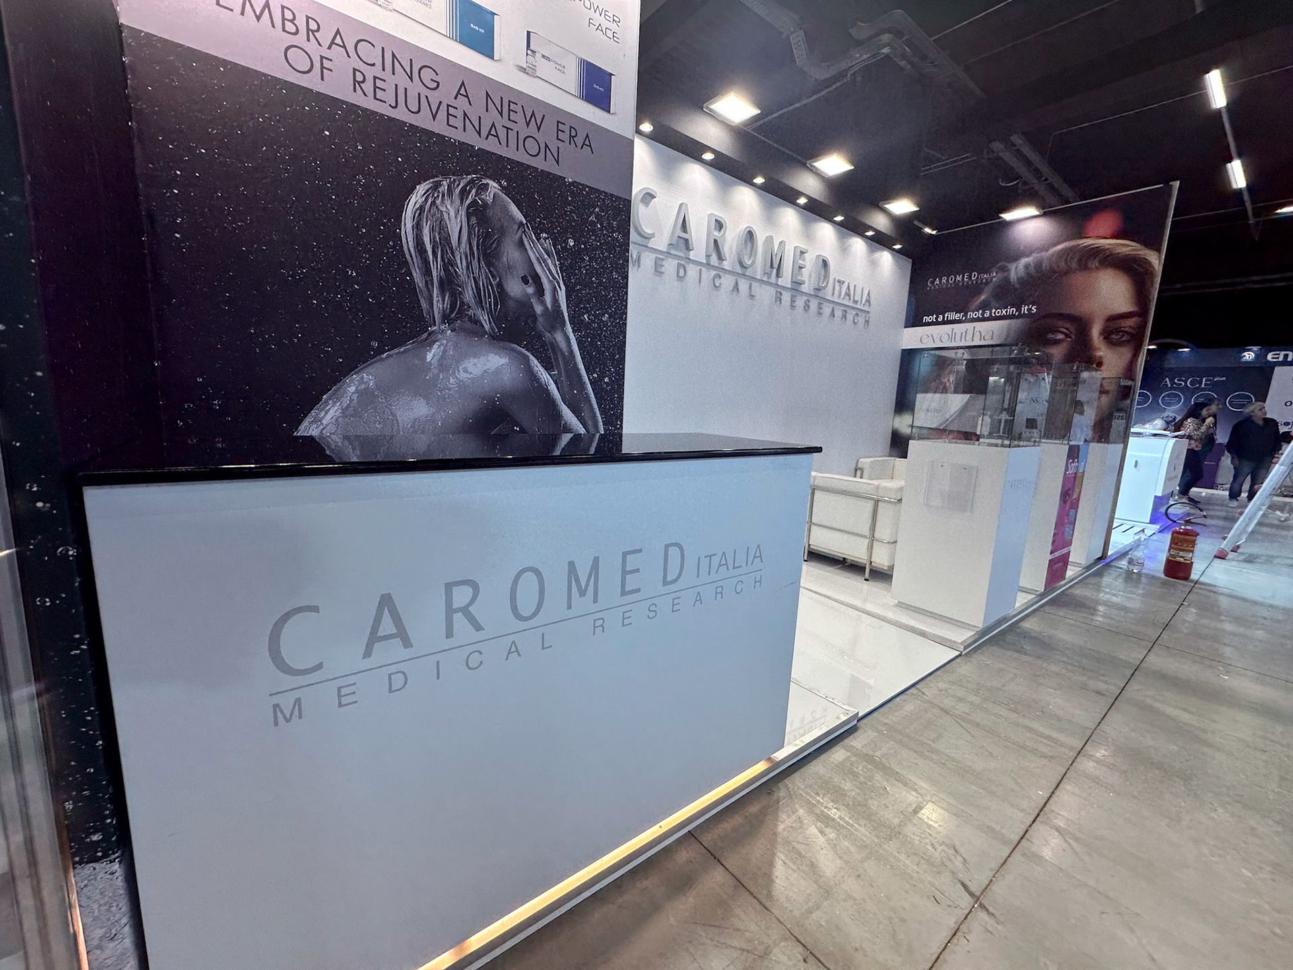
Structural design and spatial optimization of a highly compact exhibition spazio for Caromed at the Agorà Congress. The project was engineered to maximize functionality and brand presence, ensuring every single millimeter of the restricted footprint was utilized without compromising on traffic flow or professional aesthetics.
The Intervention:
Structural design and spatial optimization of a highly compact exhibition spazio for Caromed at the Agorà Congress. The project was engineered to maximize functionality and brand presence, ensuring every single millimeter of the restricted footprint was utilized without compromising on traffic flow or professional aesthetics.
Key Elements:
Millimetric Space Optimization: Every millimeter of the micro-layout was meticulously mapped to fit essential commercial operations, completely eliminating dead or under-utilized space.
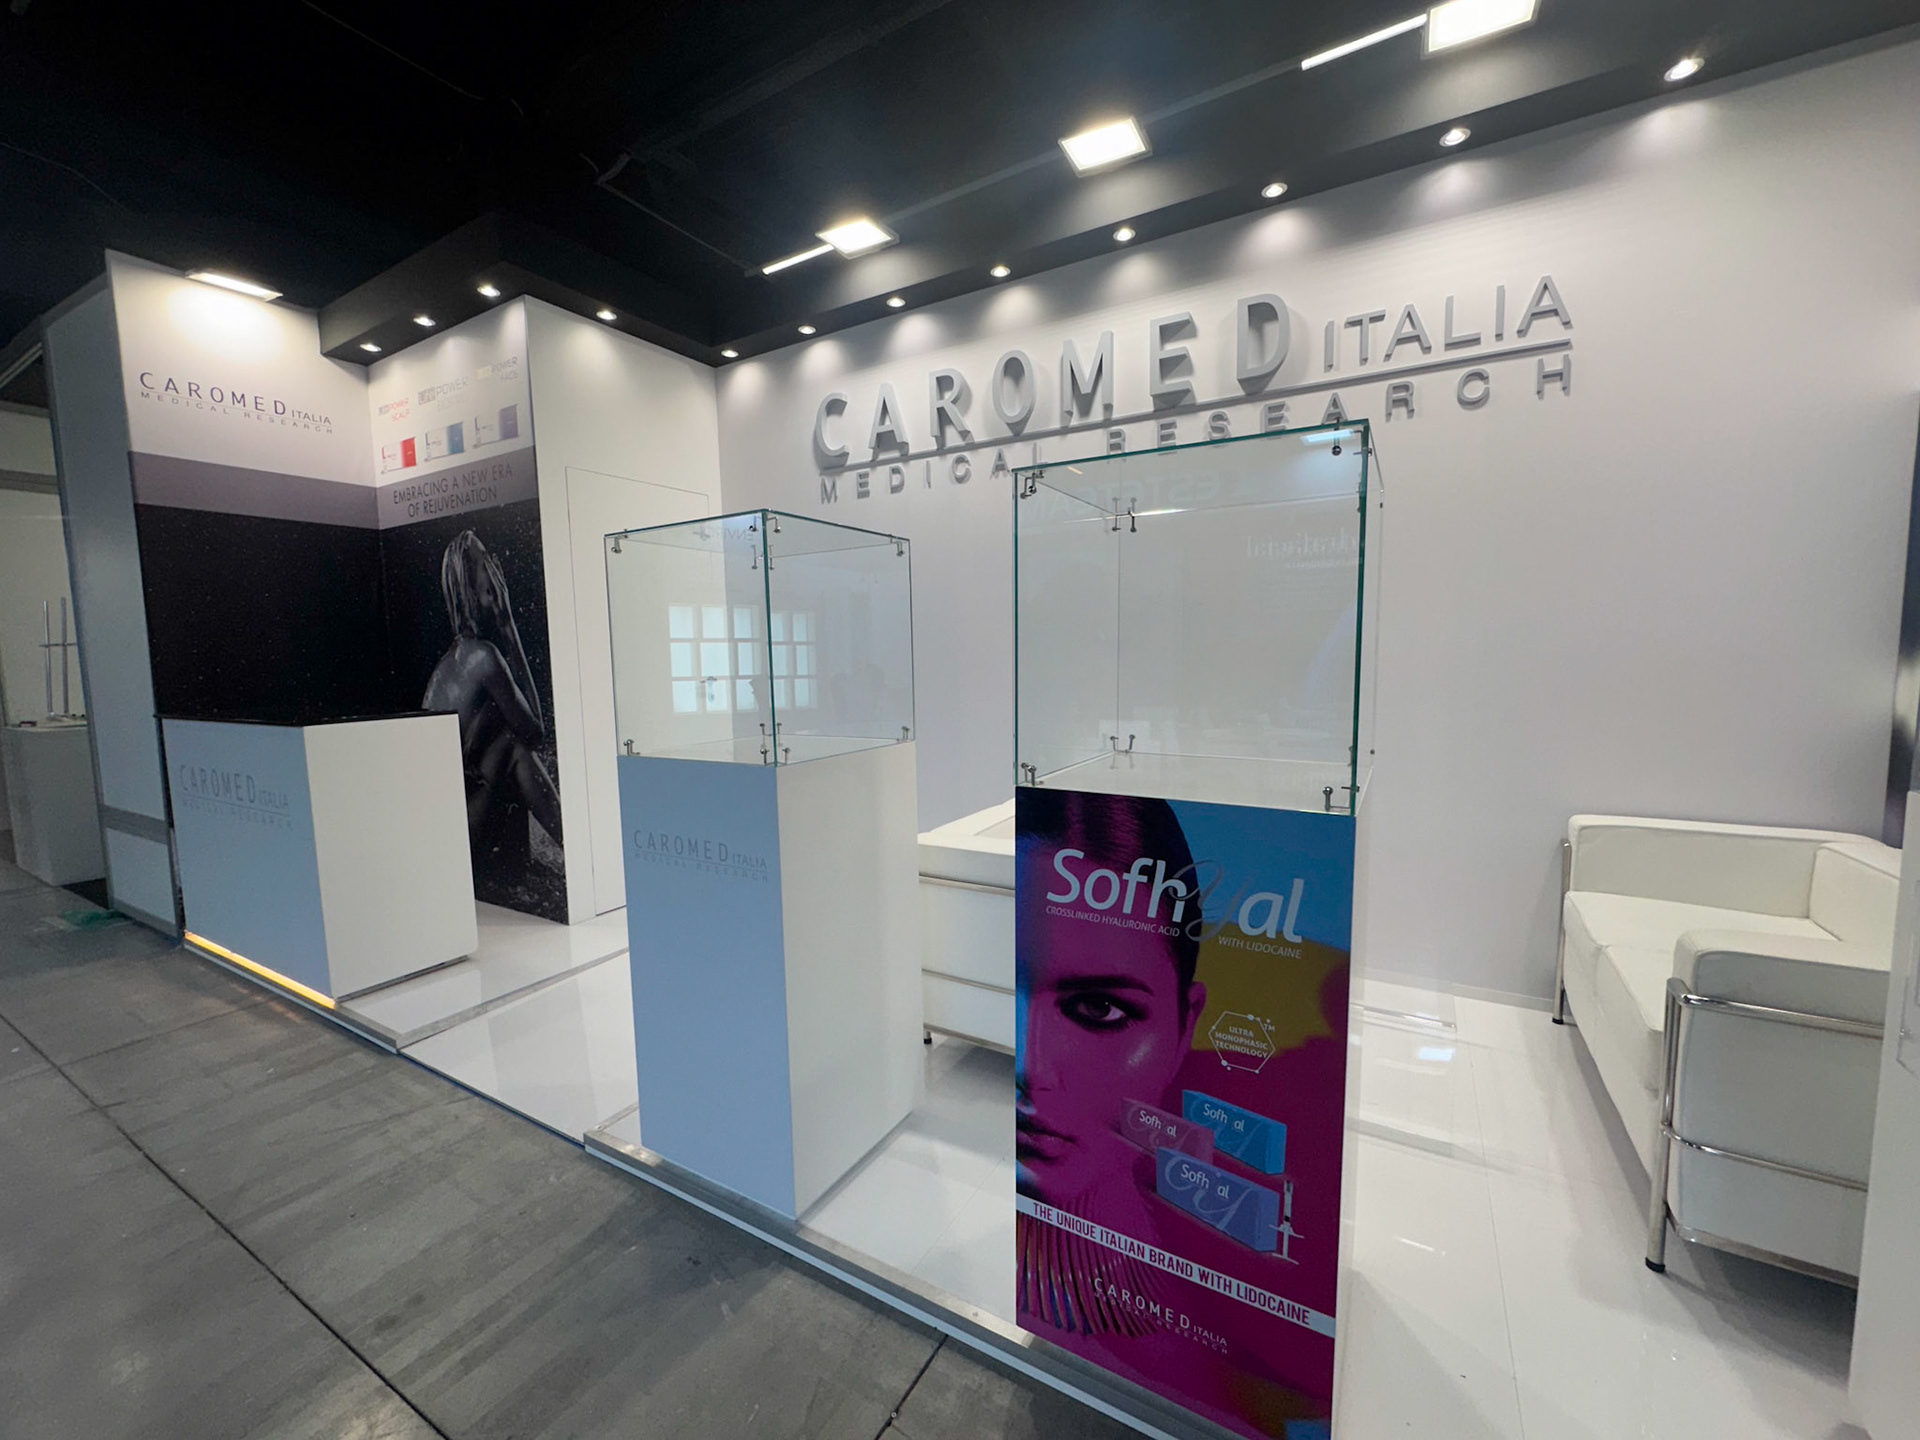
Hybrid Reception & Storage Core: A dual-purpose operational unit combining a streamlined front reception desk with an integrated, concealed rear warehouse for logistics.
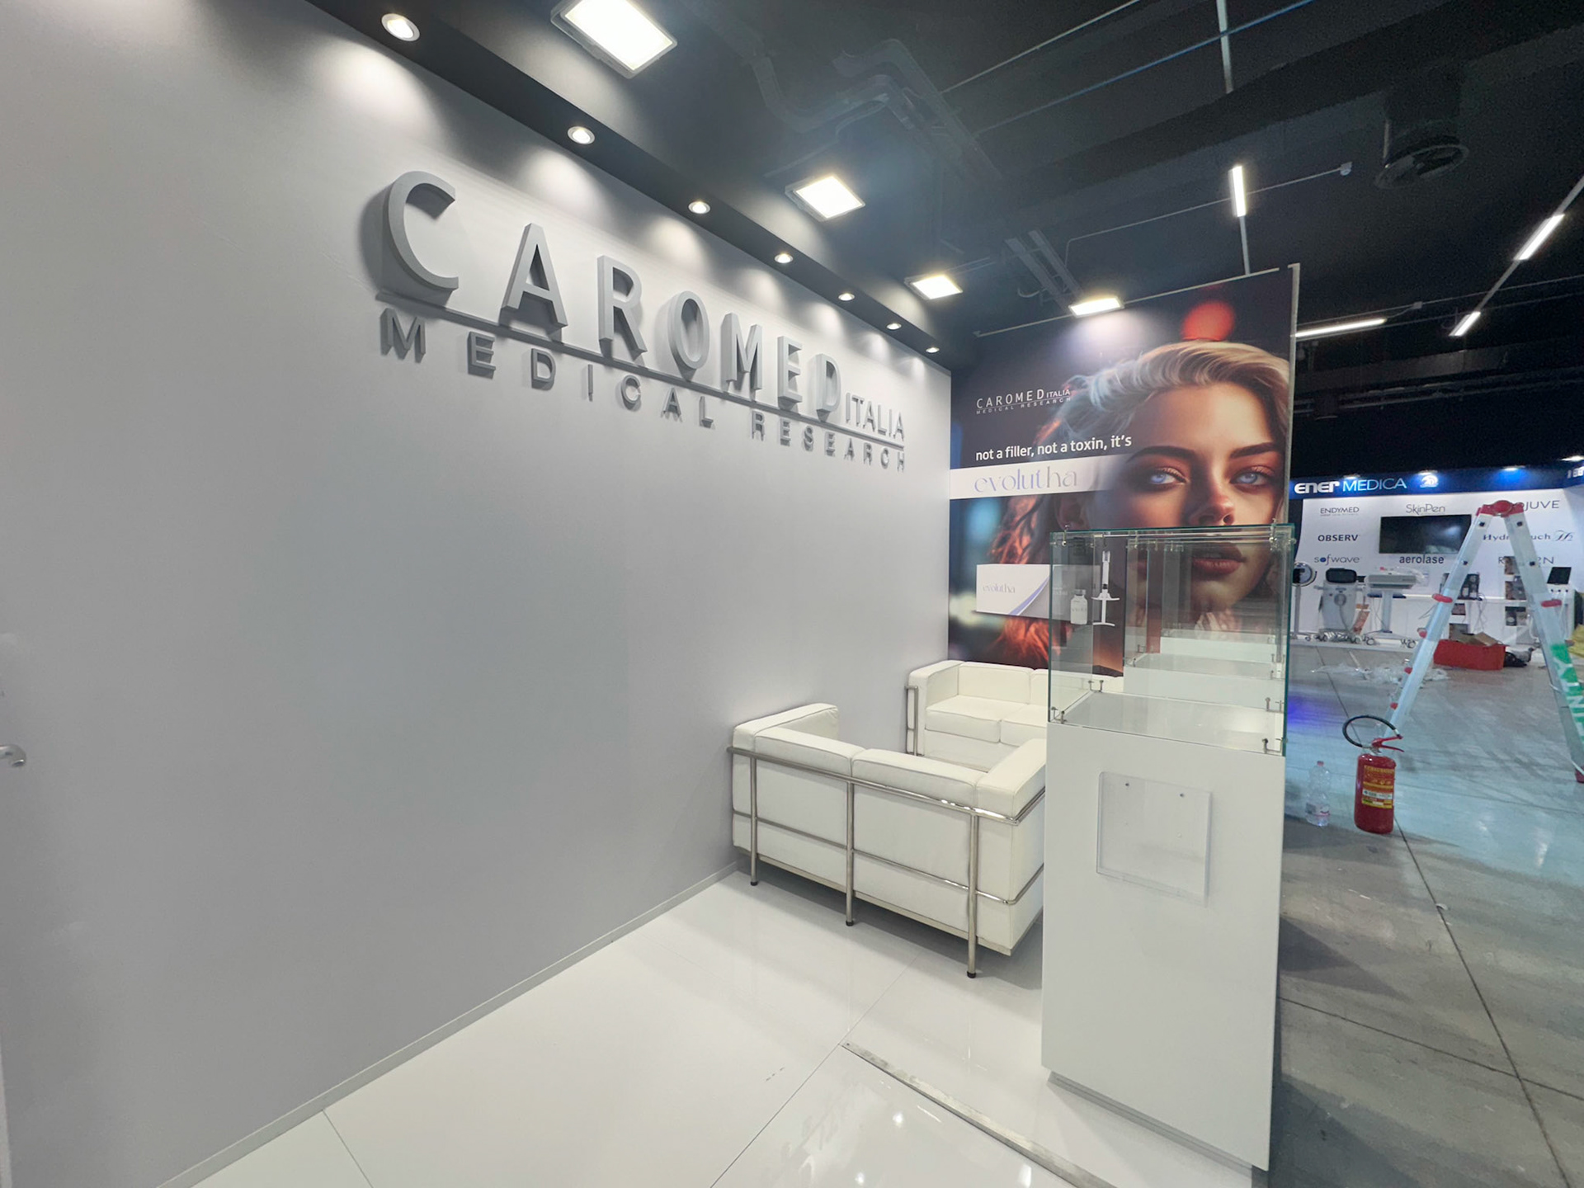
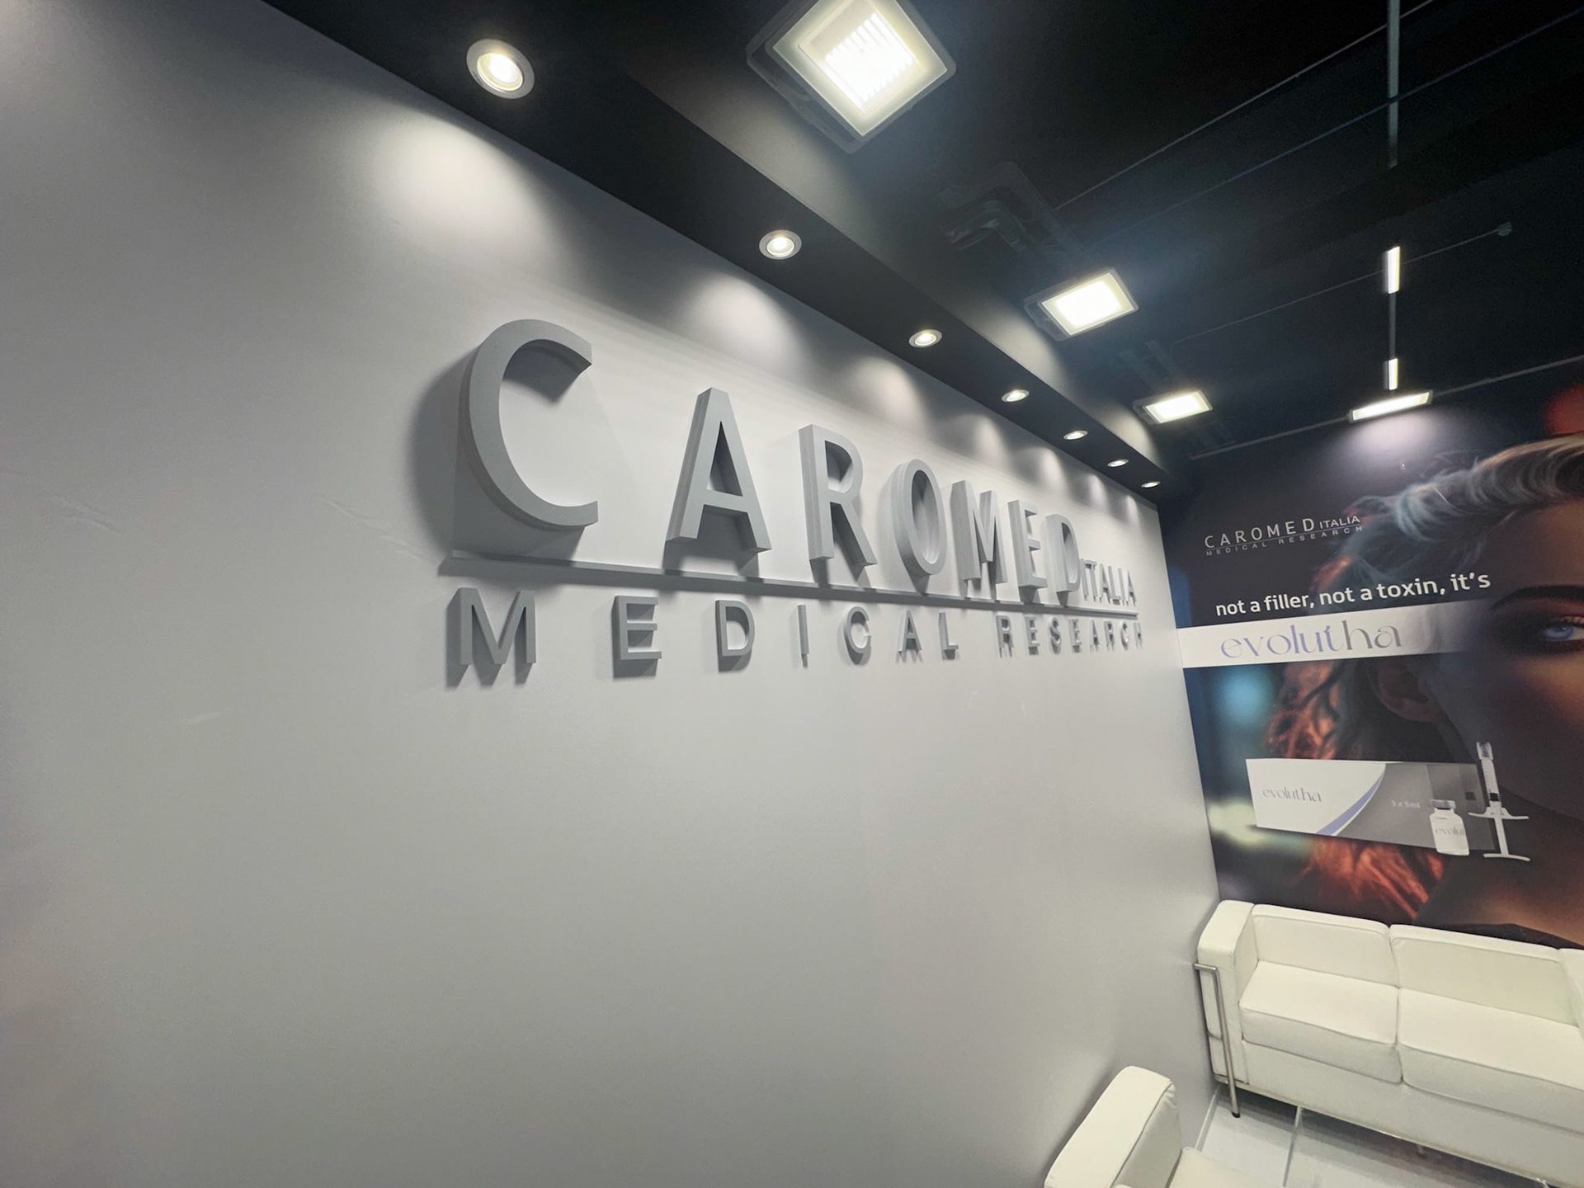
Compact B2B Lounge: A space-efficient lounge area seamlessly woven into the footprint to accommodate private client consultations and comfortable networking.
Integrated Product Vitrines: Two custom glass showcases strategically positioned to display premium products with high clarity and security.
Total Wall Communication: Complete deployment of all vertical perimeter walls as a high-impact graphic canvas, turning the structural envelope into a massive visual branding asset.
Millimetric Space Optimization: Every millimeter of the micro-layout was meticulously mapped to fit essential commercial operations, completely eliminating dead or under-utilized space.
Hybrid Reception & Storage Core: A dual-purpose operational unit combining a streamlined front reception desk with an integrated, concealed rear warehouse for logistics.
Compact B2B Lounge: A space-efficient lounge area seamlessly woven into the footprint to accommodate private client consultations and comfortable networking.
Integrated Product Vitrines: Two custom glass showcases strategically positioned to display premium products with high clarity and security.
Total Wall Communication: Complete deployment of all vertical perimeter walls as a high-impact graphic canvas, turning the structural envelope into a massive visual branding asset.