DeAPlaneta Entertainment — The Graphic Frame Space - Bologna 2024
Context & Challenge
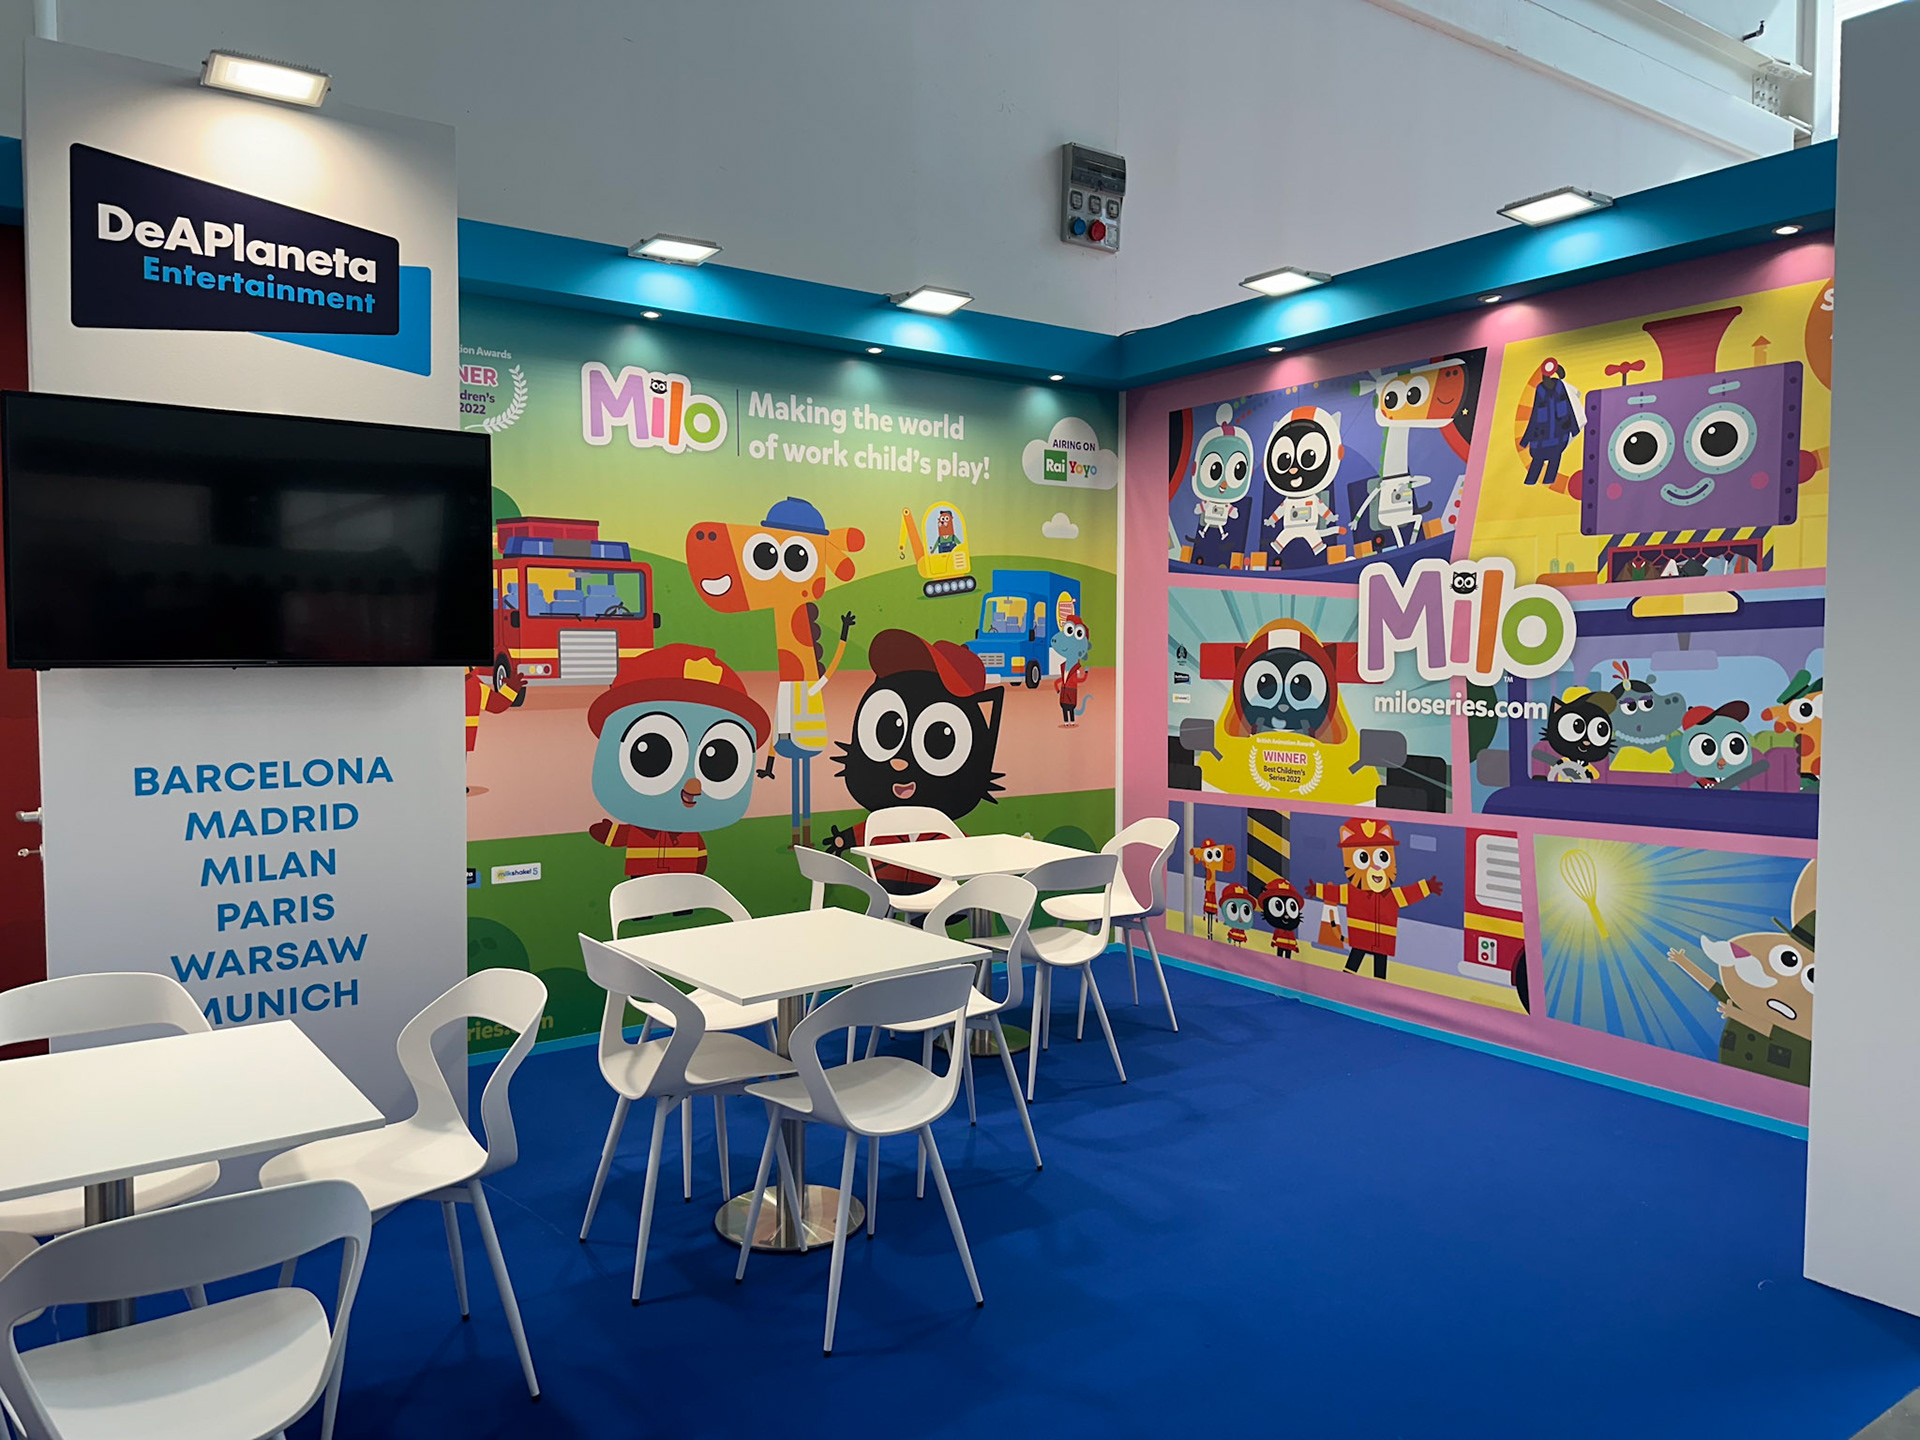
For the Bologna Children's Book Fair, DeAPlaneta Entertainment requested a highly minimalist, graphic-driven booth—essentially an empty shell designed to be filled exclusively with their own illustrative banners. The challenge for AVNTGARD was to inject architectural value, structural discipline, and professional layout engineering into an ultra-basic setup, ensuring the client's graphic content felt premium rather than temporary.
Spatial & Technical Execution
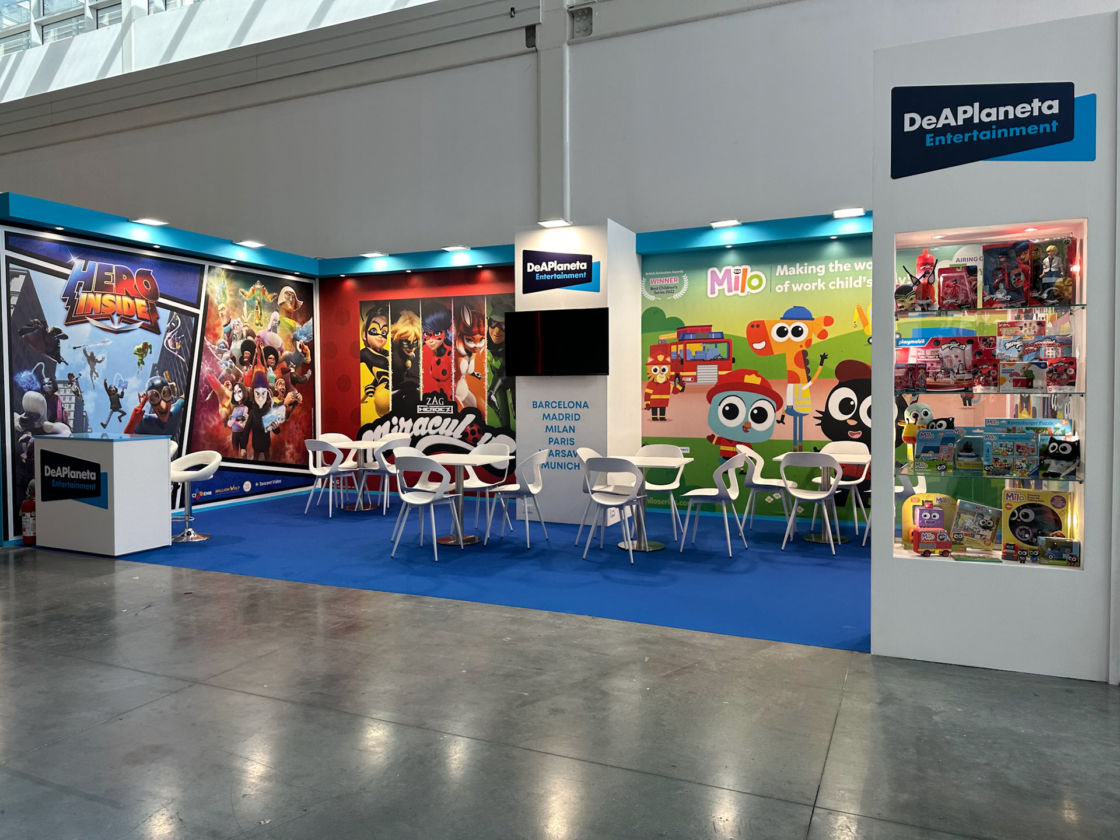
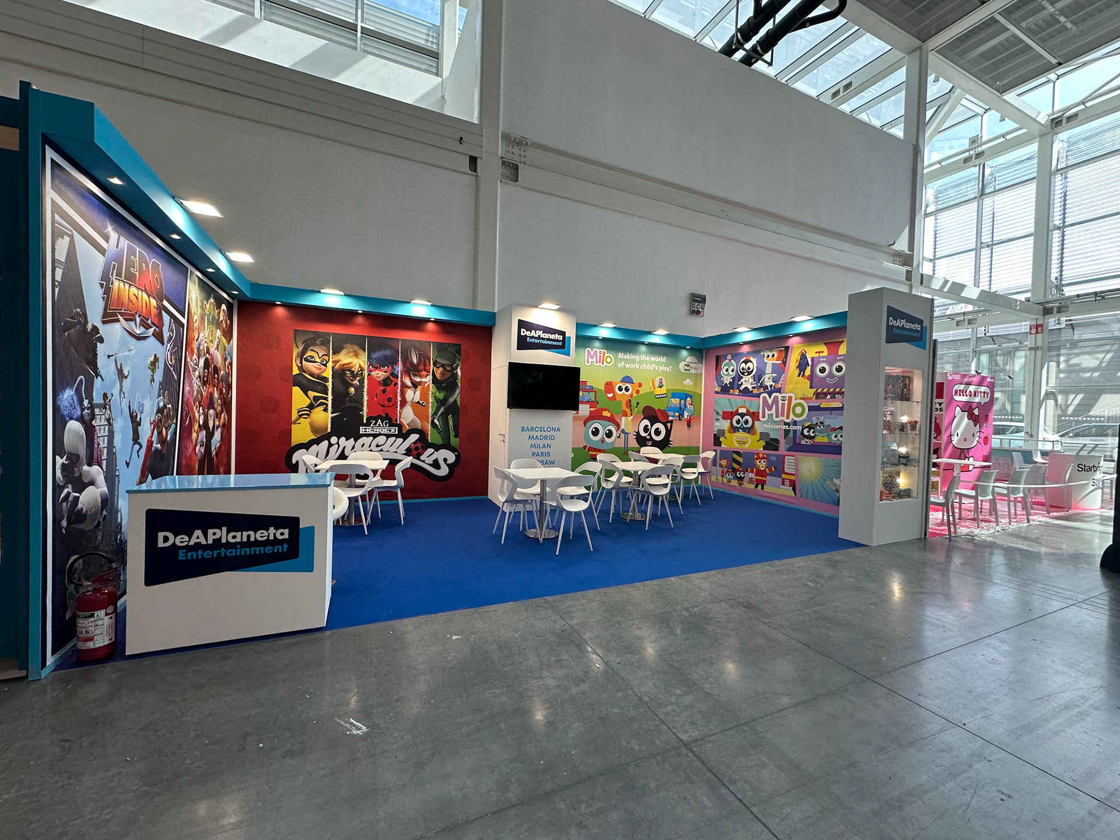
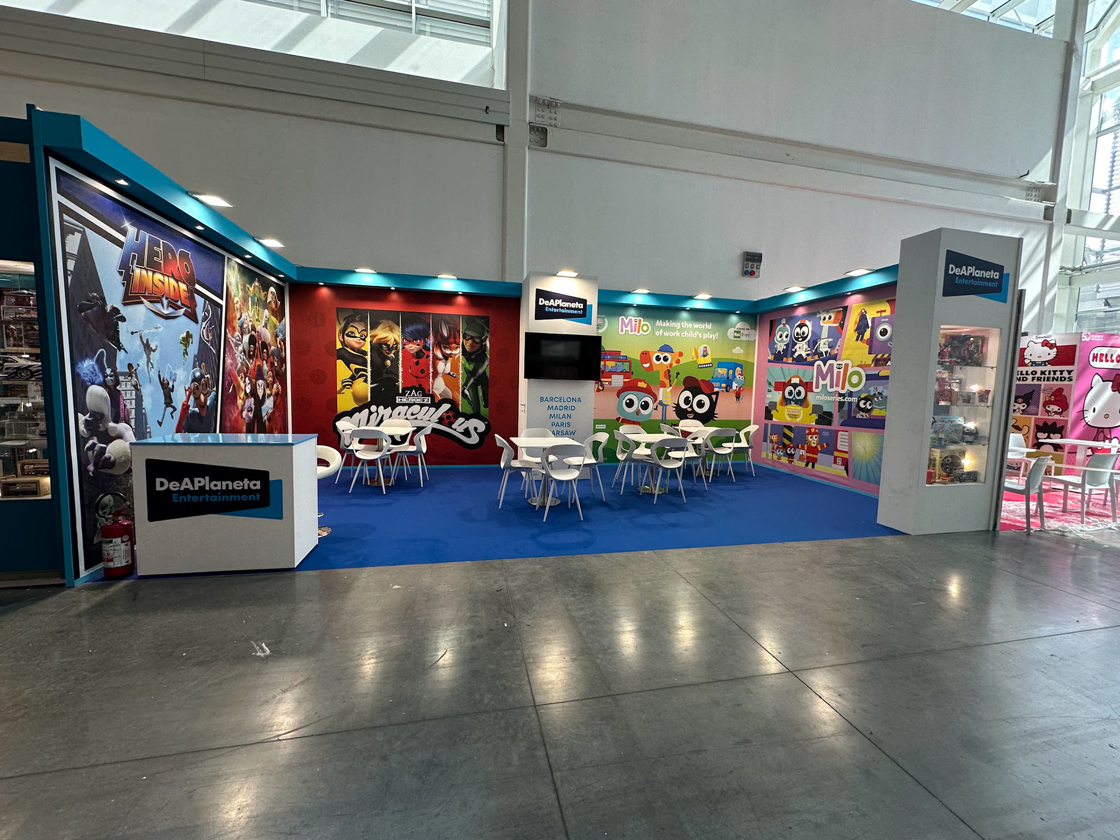
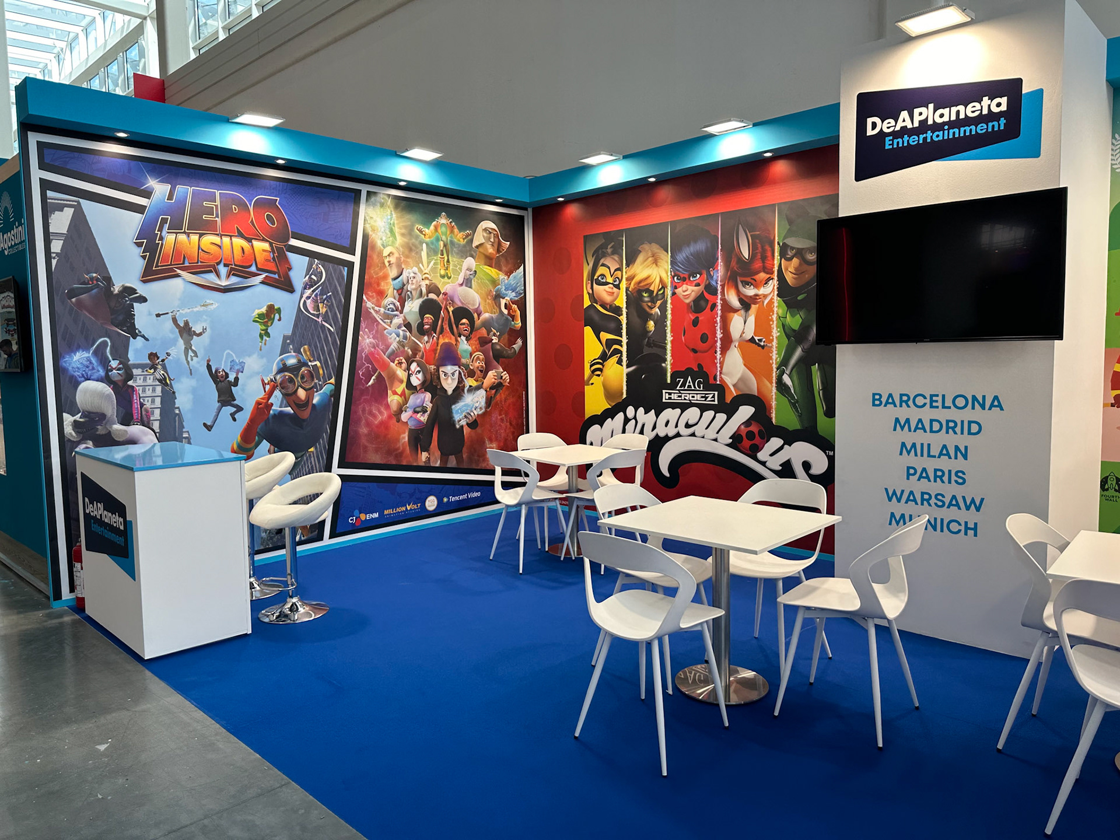
The Continuous Light Canopy: We engineered a monolithic upper fascia band in the institutional corporate color wrapping around the entire perimeter of the booth. This structural element served as a recessed housing for technical spotlights, meticulously calibrated to eliminate shadows and perfectly illuminate the expansive graphic surfaces.
Volumetric Layout & Zoning: we completely defined the floor plan by strategically positioning the required storage room (magazzino) in the central, least visually disruptive axis of the space. This clever zoning preserved an open, welcoming flow for visitors.
Specular Entry Anchors (Reception & Showcase): Positioned symmetrically at the entrance—one on the left, one on the right—we designed a custom reception desk and an integrated illuminated showcase. Both elements were perfectly mirror-mapped and chromatically synchronized with the corporate color palette, creating a balanced, high-impact gateway that framed the threshold of the space.
Result
A strategic elevation of a basic graphic-wrapped box into a curated architectural frame. By introducing a synchronized perimeter lighting canopy and rigorous, symmetrical layout engineering, AVNTGARD maximized the visual impact of DeAPlaneta’s artwork while delivering a highly professional, cohesive B2B environment.
Context & Challenge
For the Bologna Children's Book Fair, DeAPlaneta Entertainment requested a highly minimalist, graphic-driven booth—essentially an empty shell designed to be filled exclusively with their own illustrative banners. The challenge for AVNTGARD was to inject architectural value, structural discipline, and professional layout engineering into an ultra-basic setup, ensuring the client's graphic content felt premium rather than temporary.
Spatial & Technical Execution
The Continuous Light Canopy: We engineered a monolithic upper fascia band in the institutional corporate color wrapping around the entire perimeter of the booth. This structural element served as a recessed housing for technical spotlights, meticulously calibrated to eliminate shadows and perfectly illuminate the expansive graphic surfaces.
Volumetric Layout & Zoning: we completely defined the floor plan by strategically positioning the required storage room (magazzino) in the central, least visually disruptive axis of the space. This clever zoning preserved an open, welcoming flow for visitors.
Specular Entry Anchors (Reception & Showcase): Positioned symmetrically at the entrance—one on the left, one on the right—we designed a custom reception desk and an integrated illuminated showcase. Both elements were perfectly mirror-mapped and chromatically synchronized with the corporate color palette, creating a balanced, high-impact gateway that framed the threshold of the space.
Result
A strategic elevation of a basic graphic-wrapped box into a curated architectural frame. By introducing a synchronized perimeter lighting canopy and rigorous, symmetrical layout engineering, AVNTGARD maximized the visual impact of DeAPlaneta’s artwork while delivering a highly professional, cohesive B2B environment.