PHYSICO — Irregular Space Optimization & Biophilic Minimalism - verona 2025
The Intervention:

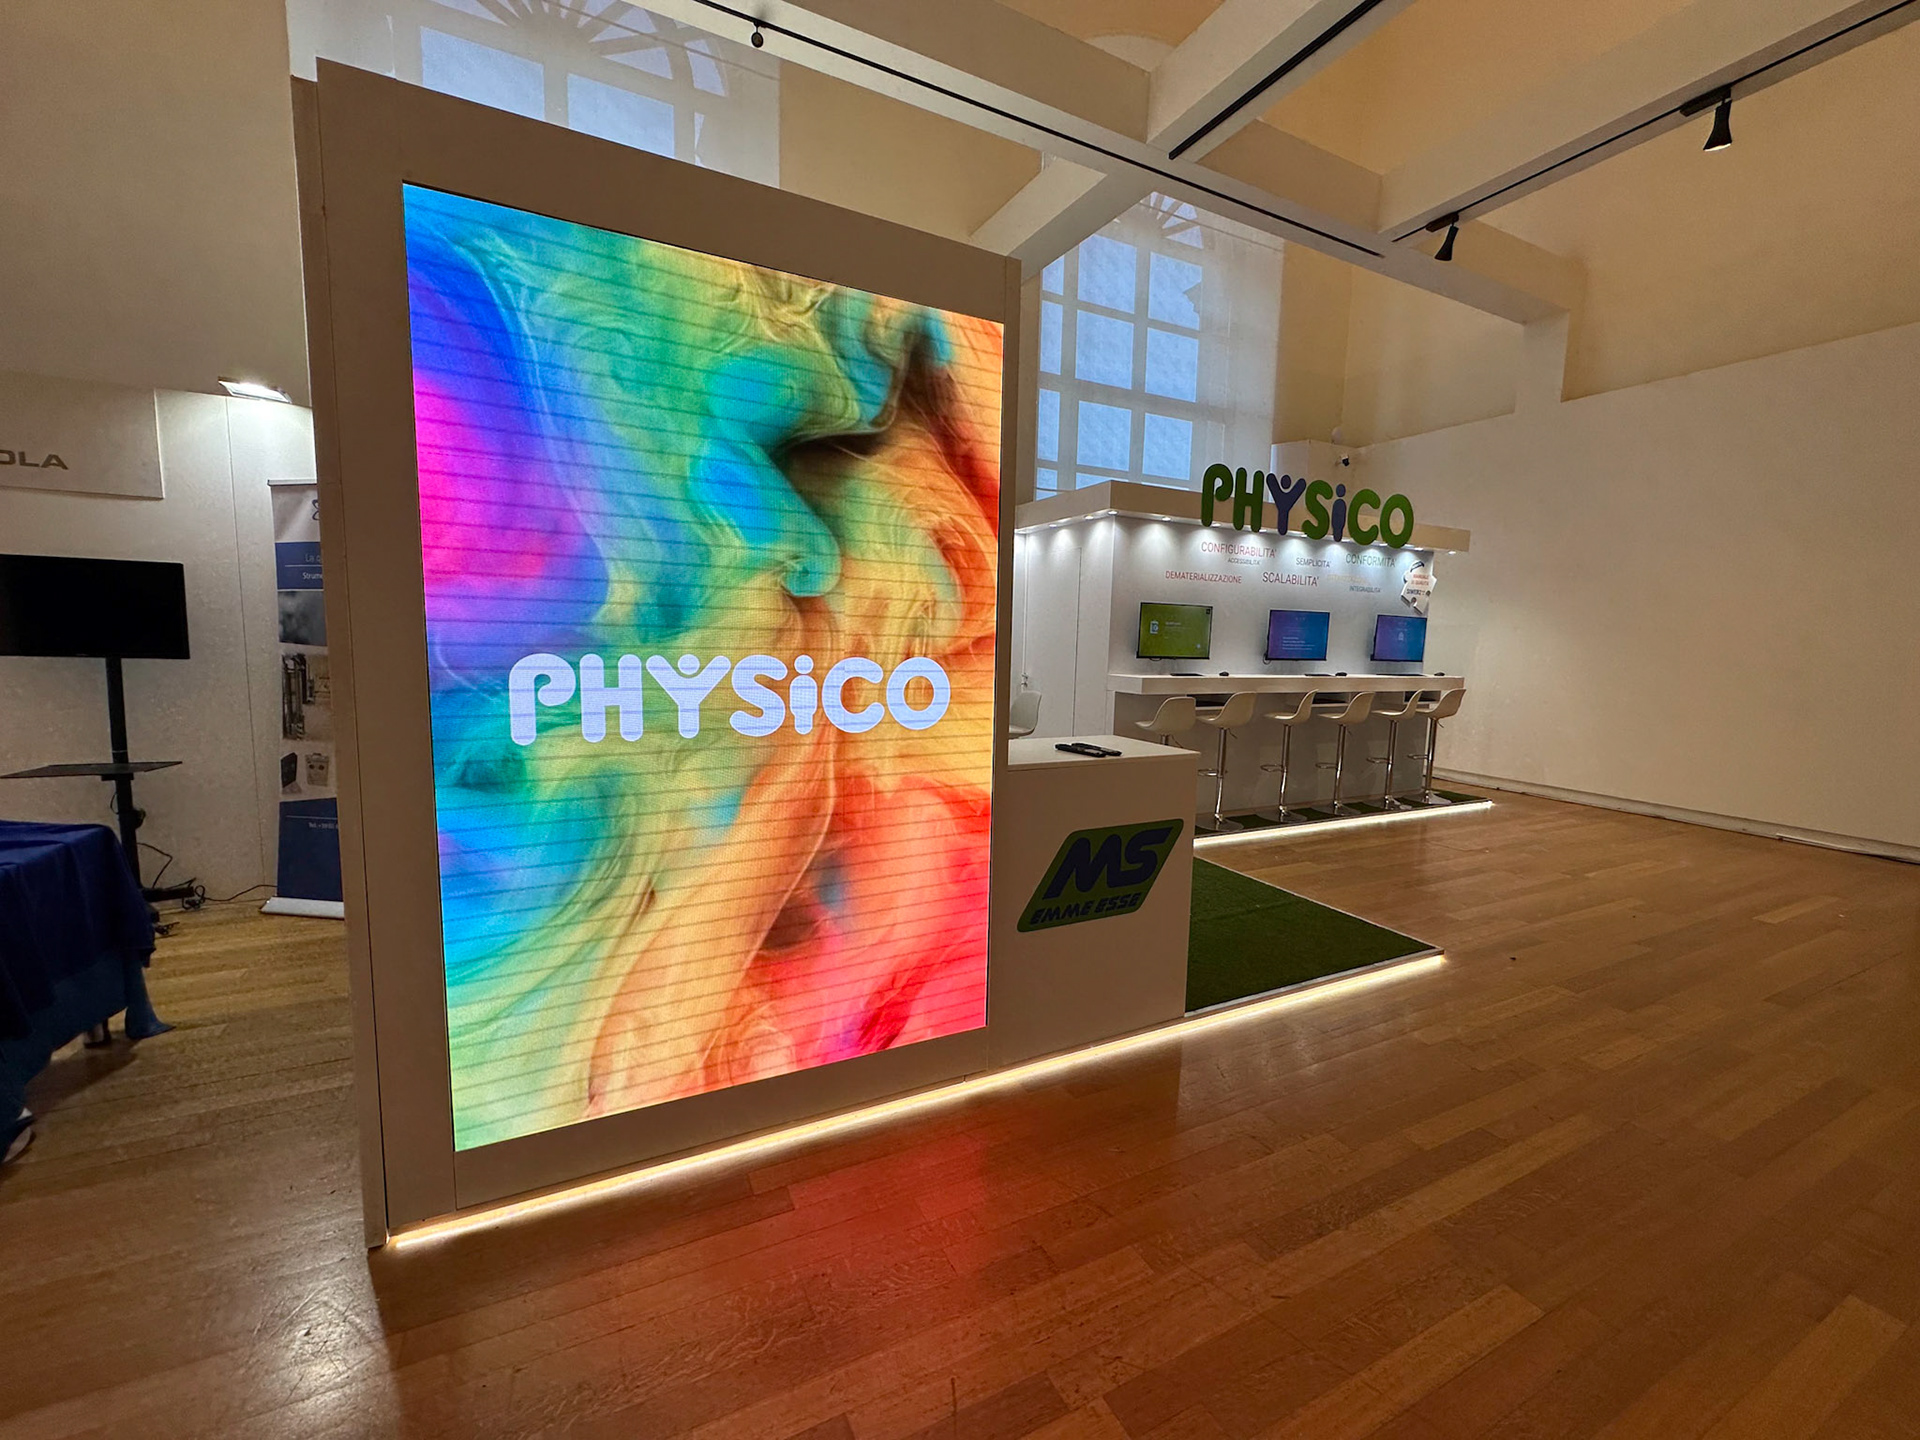
Masterfully navigating a challenging, irregular floor plan at the AIFM Congress, AVNTGARD engineered a space-optimized set-up for Physico. The architectural strategy transformed a complex layout constraint into a fluid, zero-waste spatial experience. The design bridges a pristine, clinical-tech aesthetic with warm, organic hospitality, deploying high-impact digital media and unique physical installations to clearly articulate the brand's core services.
The Intervention:
Masterfully navigating a challenging, irregular floor plan at the AIFM Congress, AVNTGARD engineered a space-optimized set-up for Physico. The architectural strategy transformed a complex layout constraint into a fluid, zero-waste spatial experience. The design bridges a pristine, clinical-tech aesthetic with warm, organic hospitality, deploying high-impact digital media and unique physical installations to clearly articulate the brand's core services.
Technical & Spatial Execution:
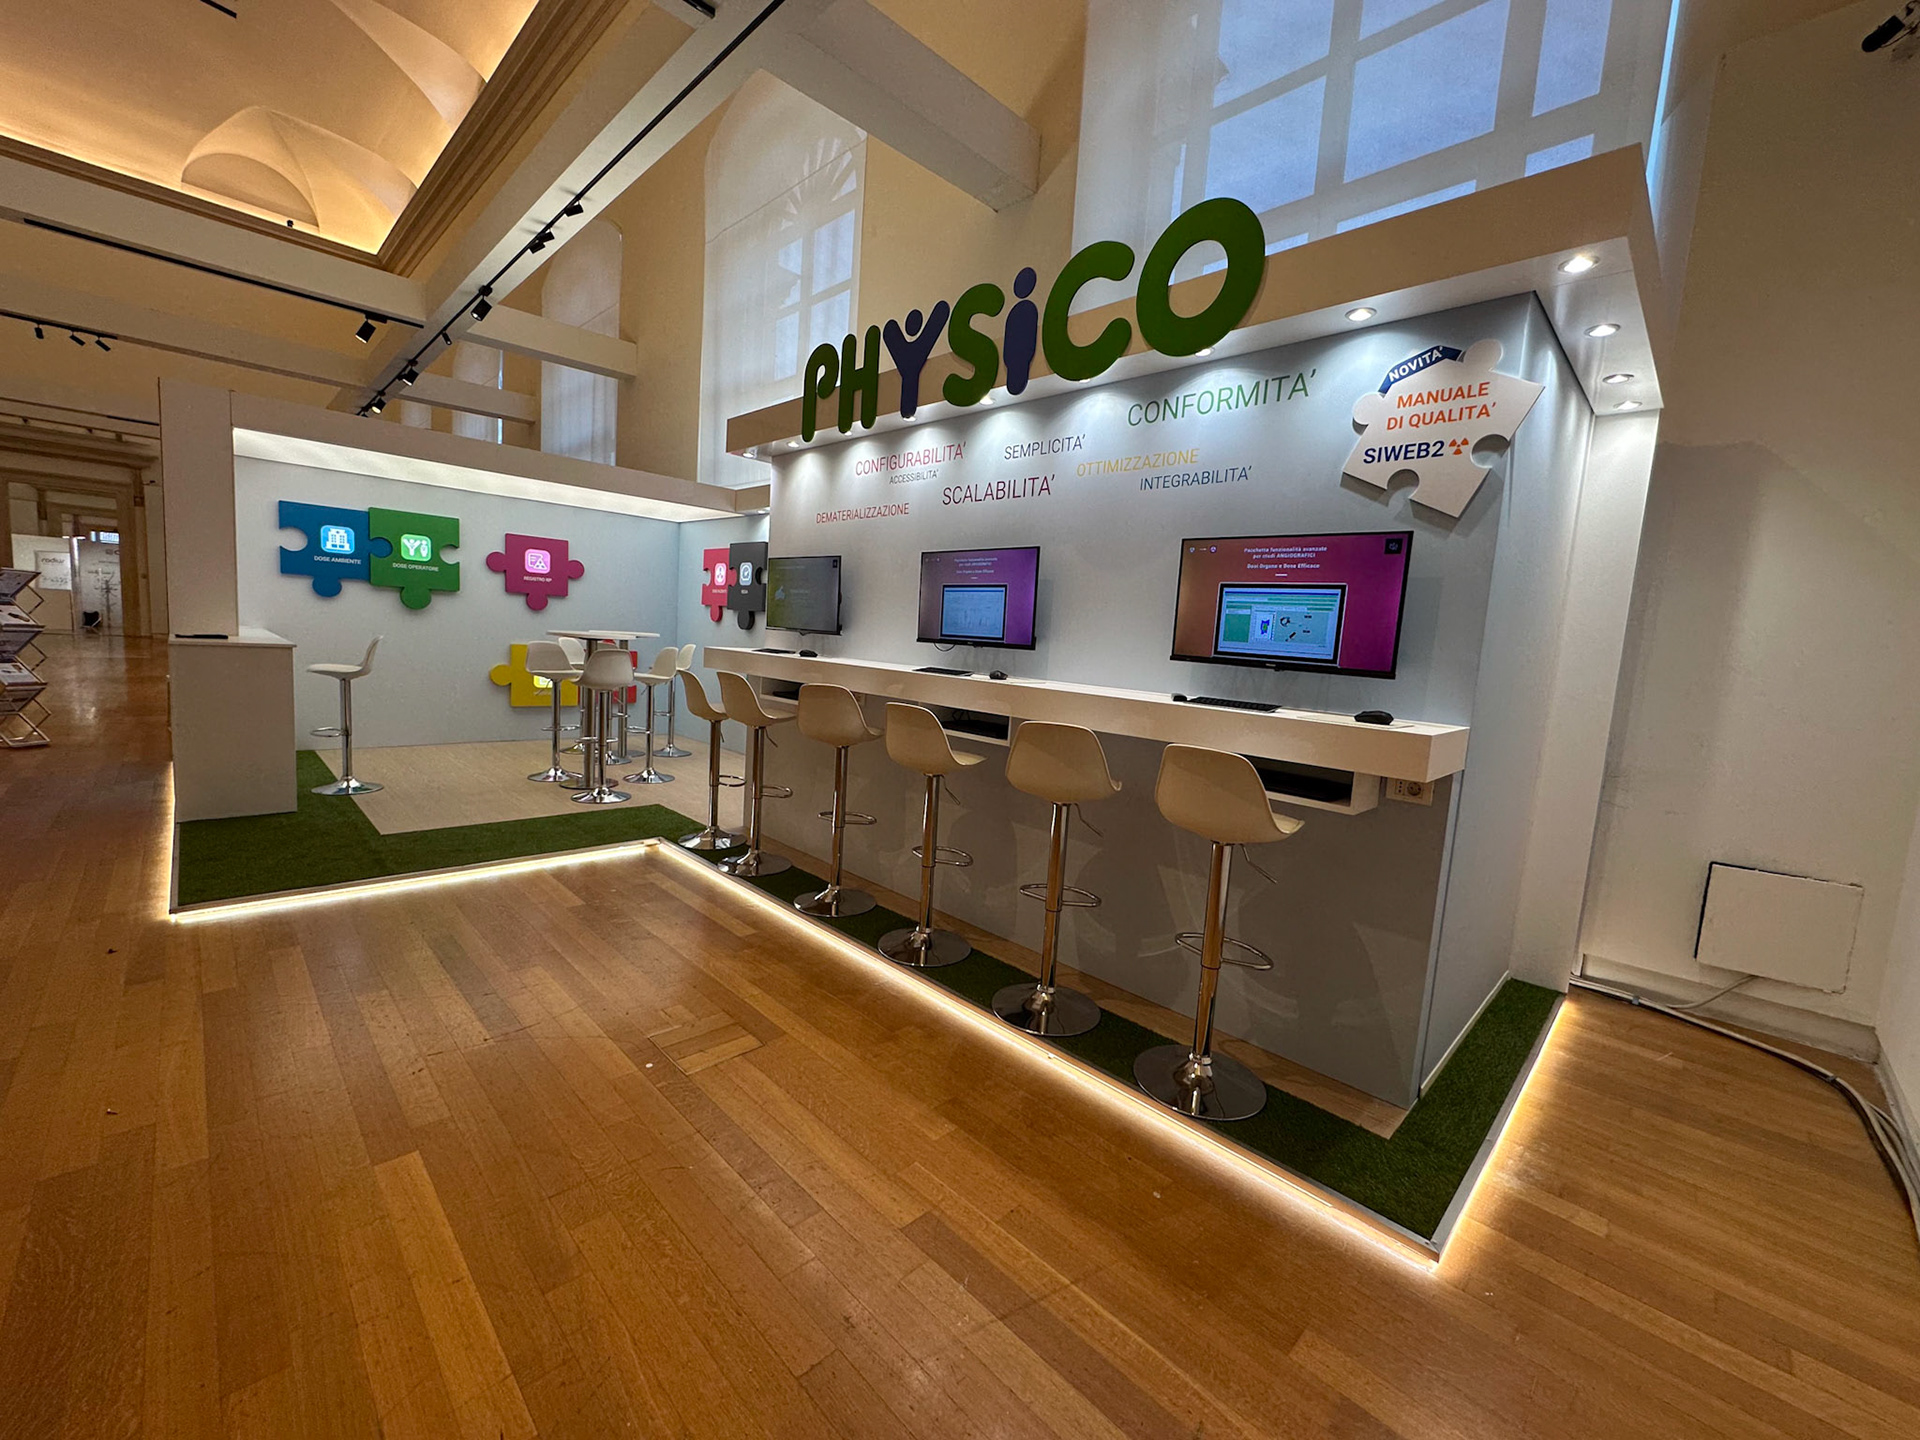
Irregular Footprint Optimization: Meticulously mapped the non-standard floor plan to eliminate dead space, ensuring that every square meter was fully utilized for seamless visitor routing, structural stability, and optimized interactive touchpoints.
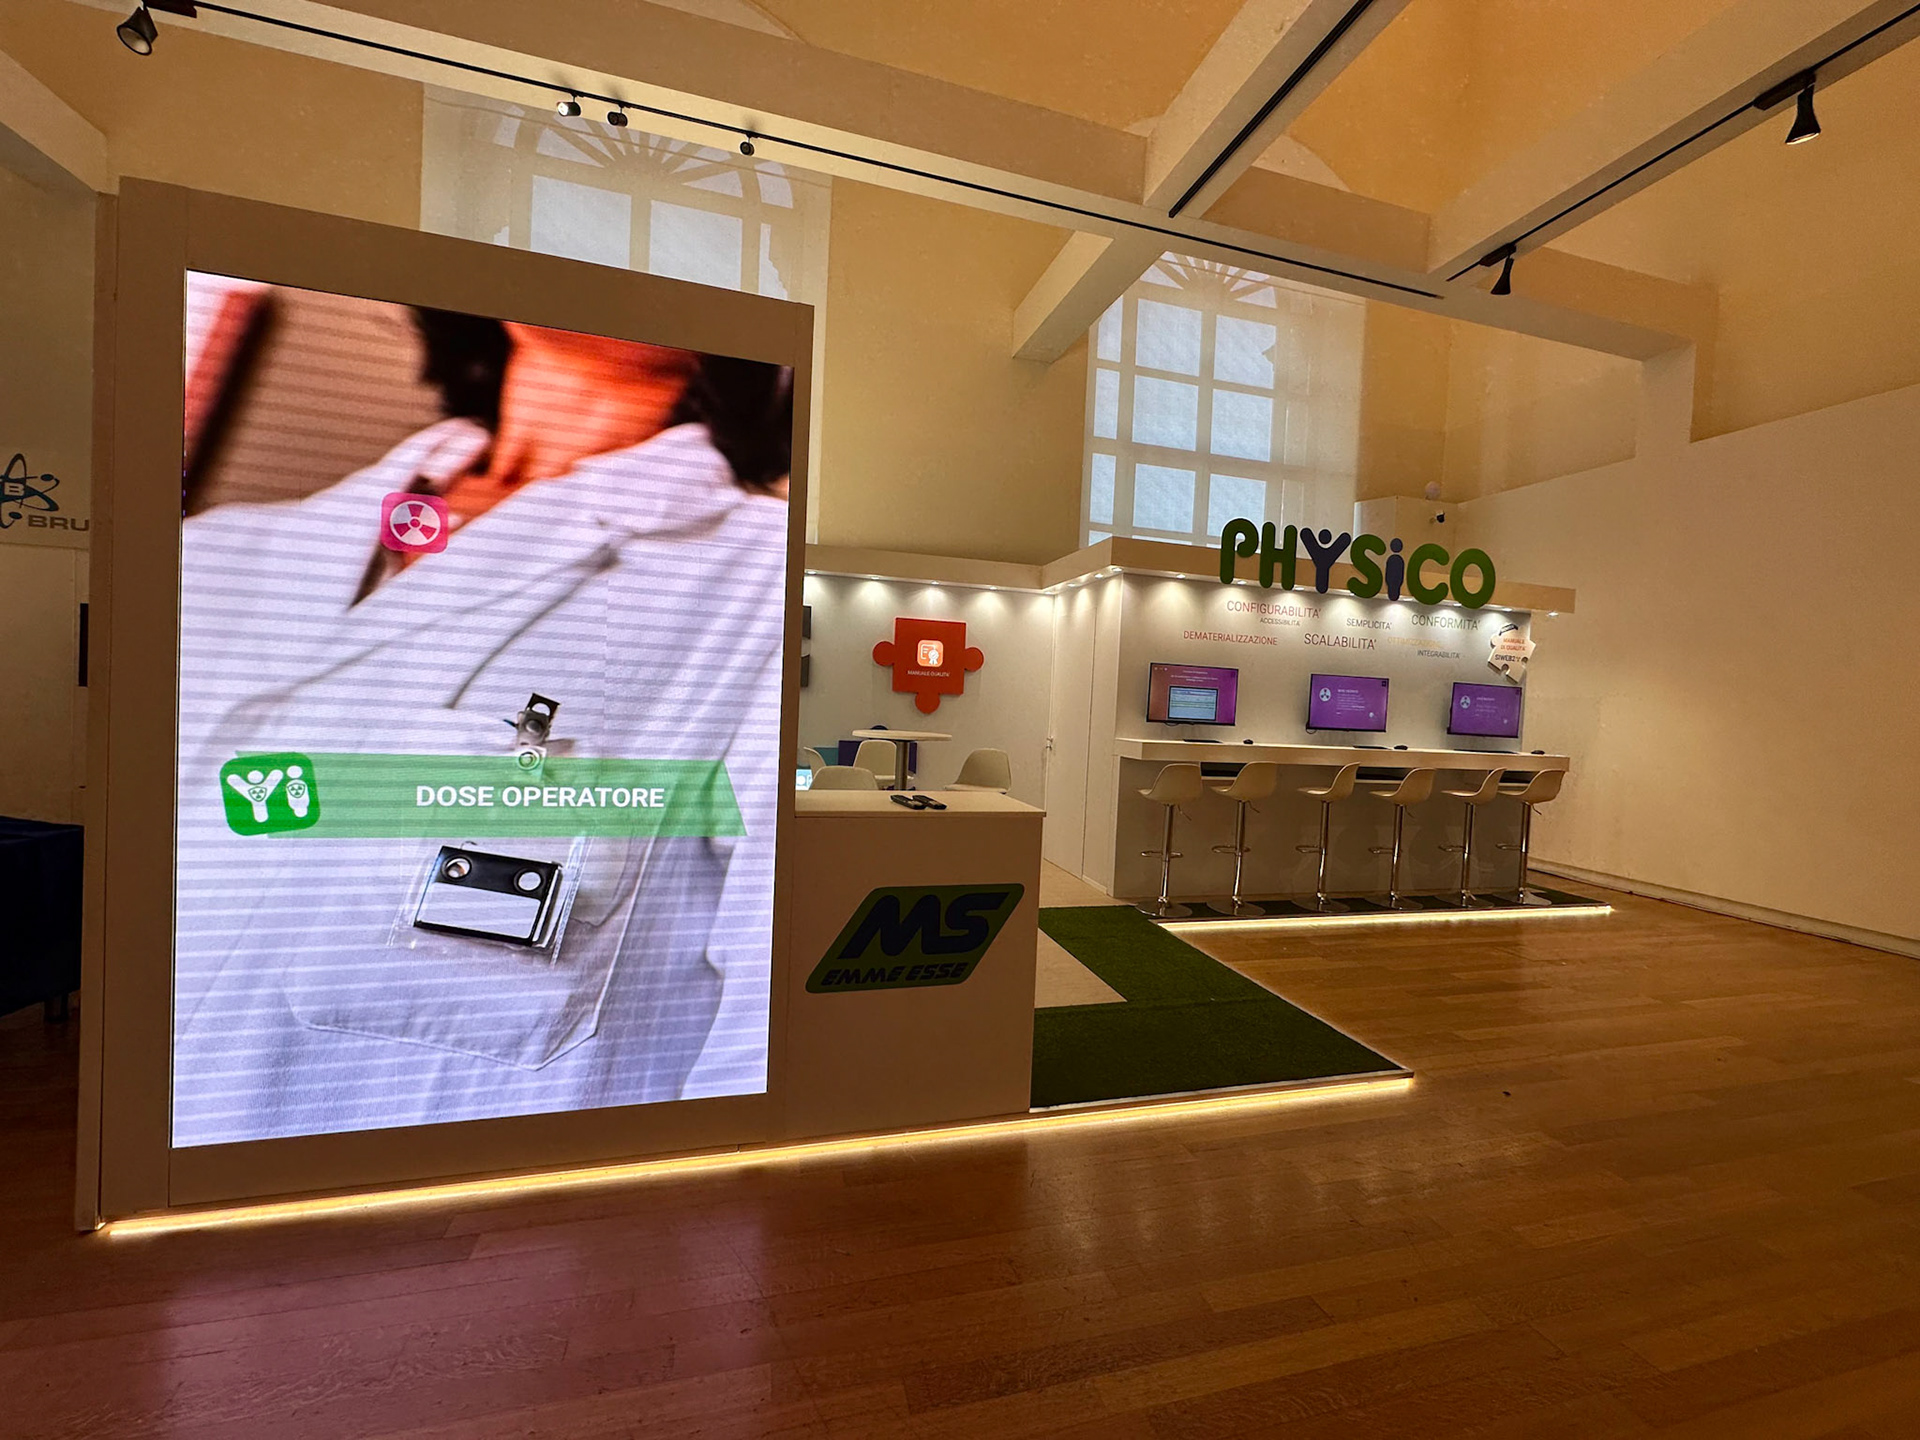

Hybrid Biophilic Flooring: Deployed a contrasting, multi-textured flooring layout combining premium parquet with high-grade synthetic turf. This dual-material approach grounded the hospitality zone with an organic, inviting feel that directly championed the brand’s core eco-conscious values.
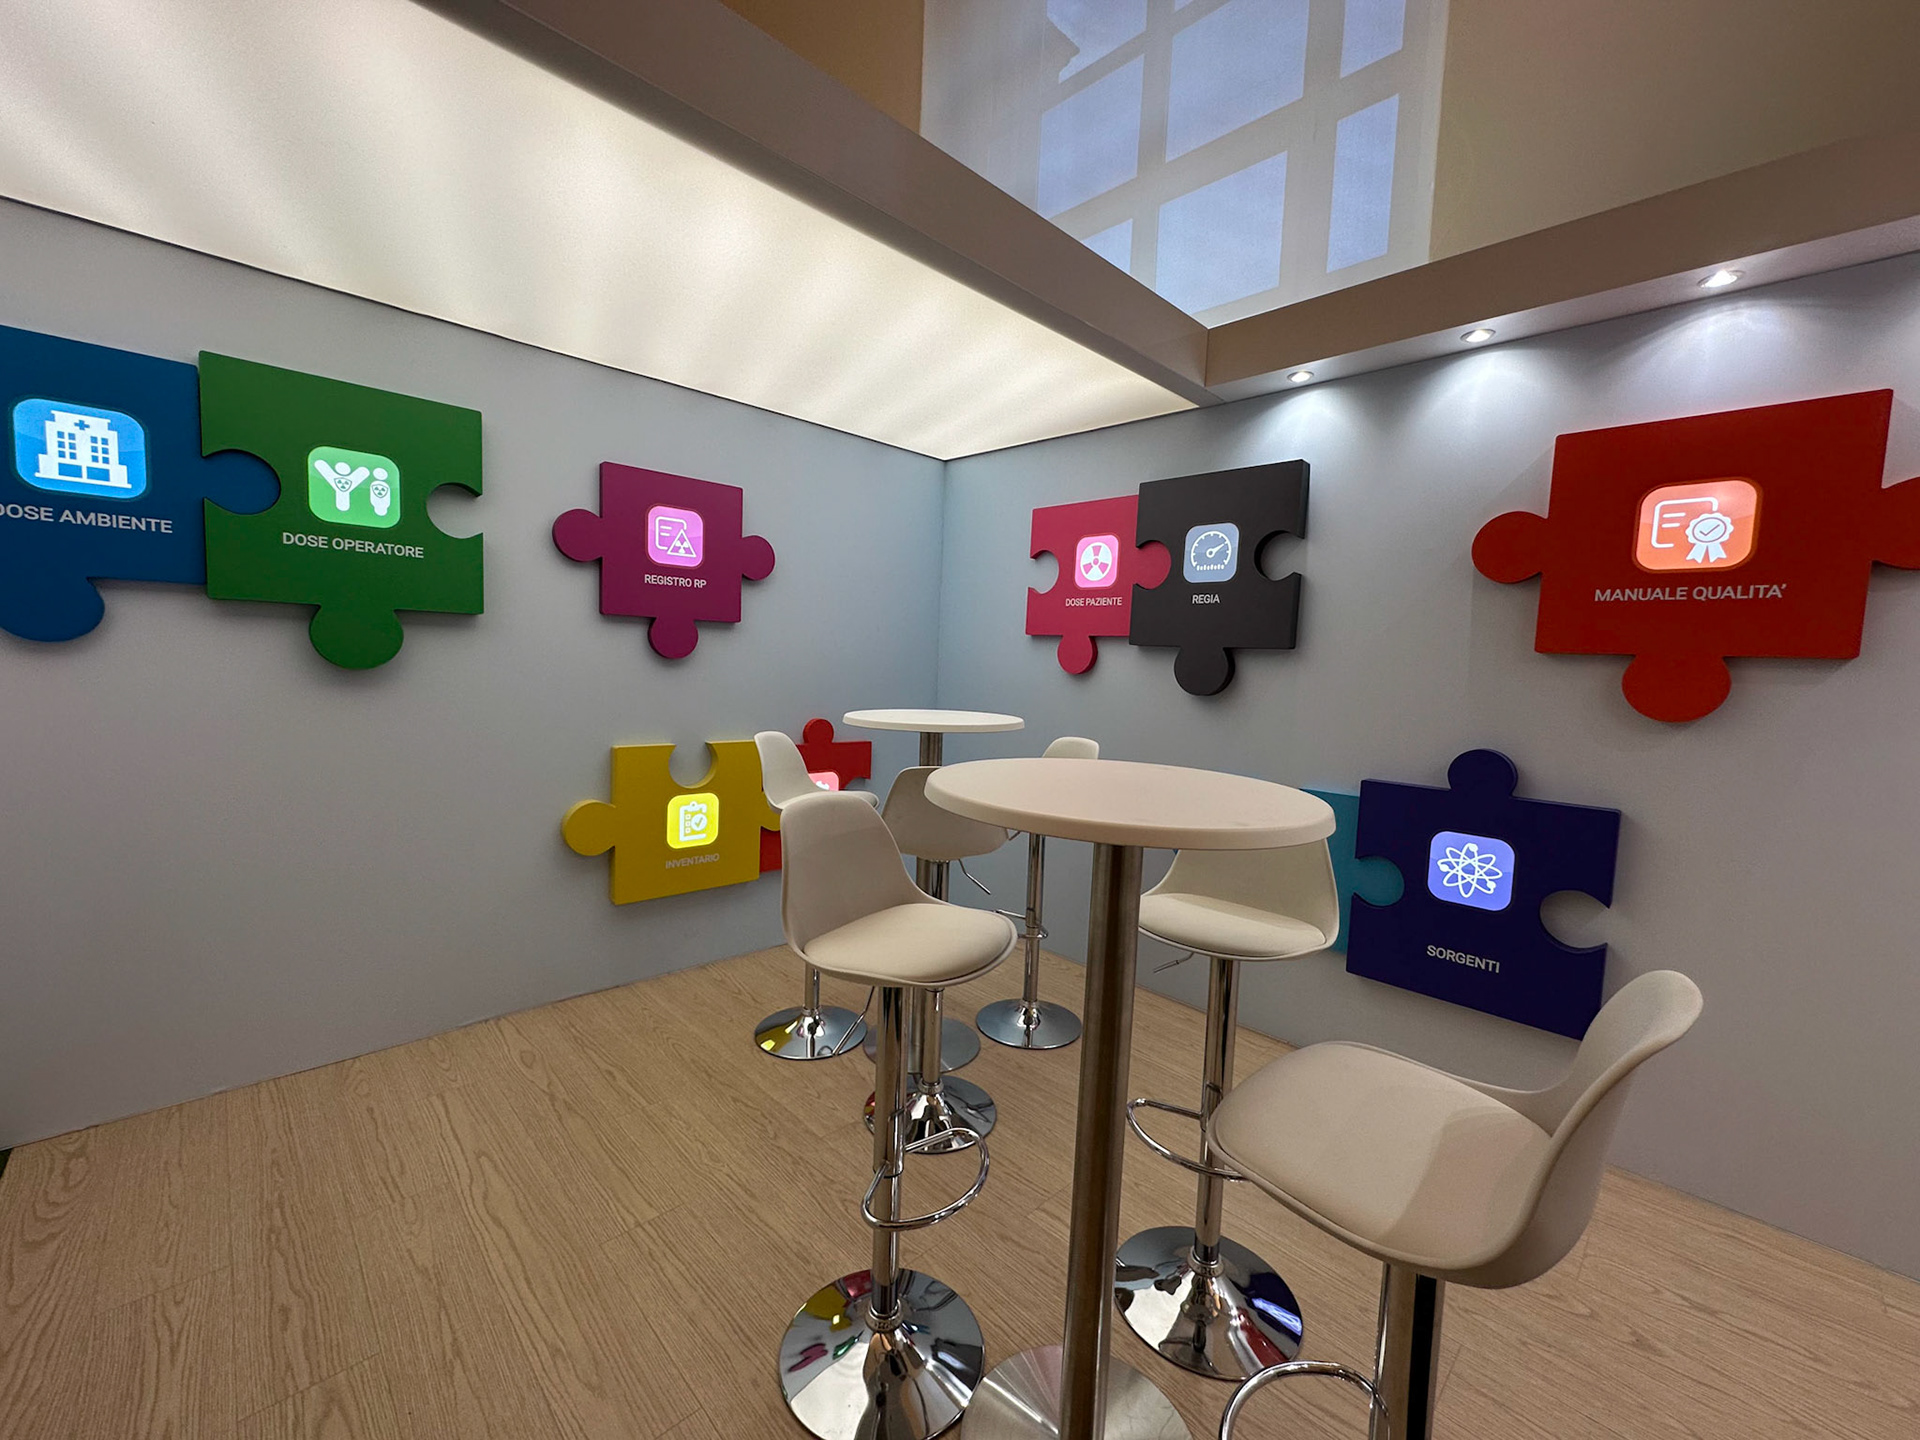
Clinical-Minimalist Envelope: Crafted an ultra-clean, pristine environment featuring high-end glossy white finishes (bianco laccato) and walls treated with a delicate, soft light-blue gradient (leggera sfumatura azzurra). The welcome zone was crowned by a fully luminous tensioned drop ceiling, casting a flawless, shadowless glow across the space.
High-Impact Communication Triad: Integrated three highly communicative, focal assets directly into the minimalist architecture:
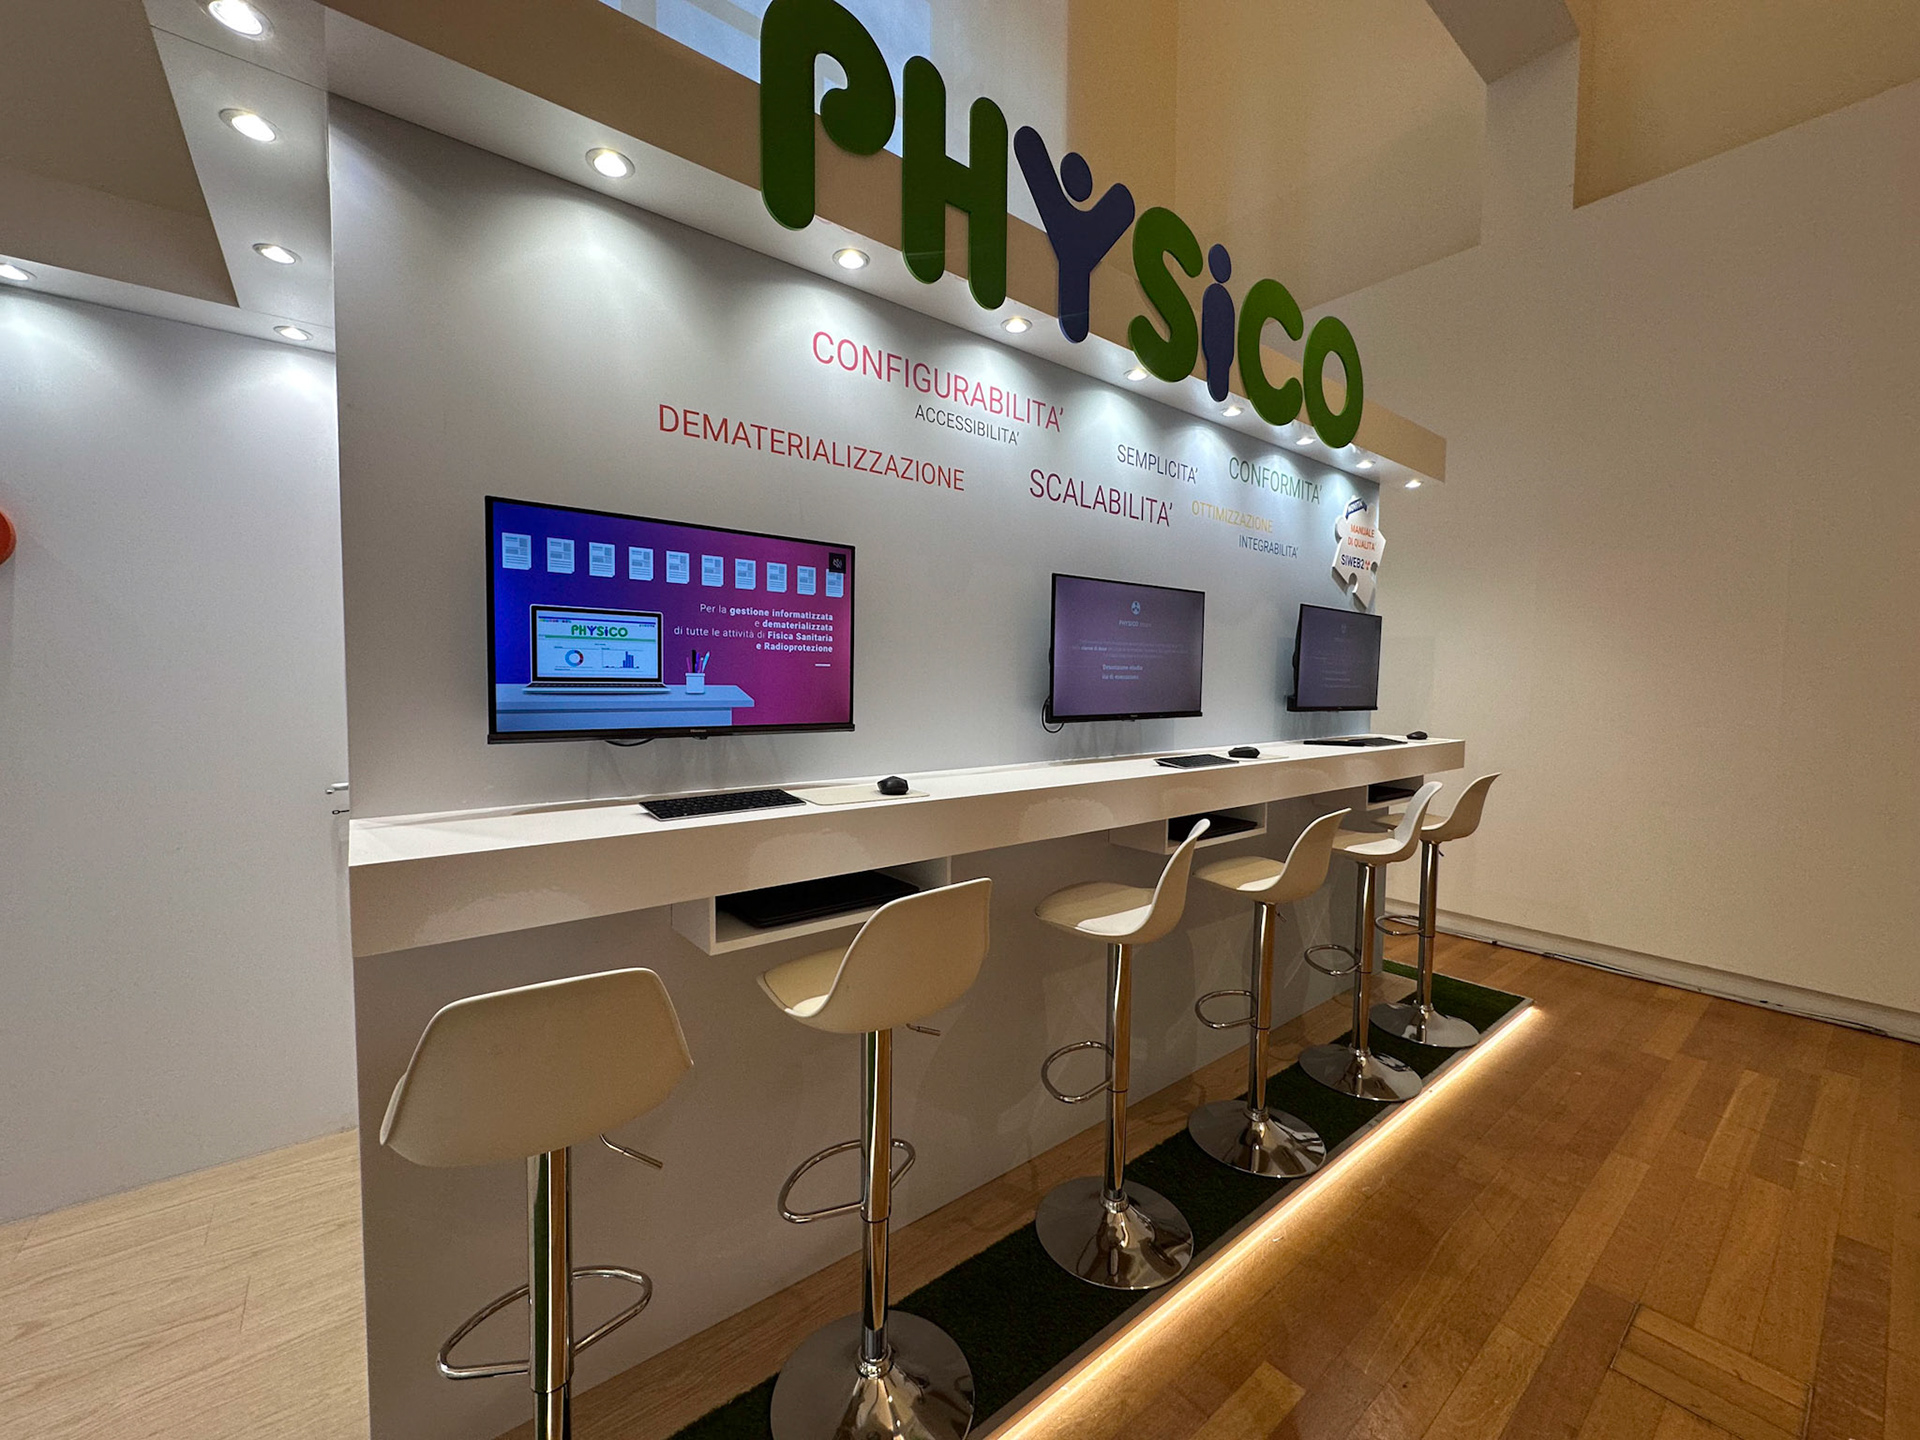
Audience-Facing Demo Stations: Custom engineering workstations featuring integrated digital displays oriented directly toward the public corridors to capture and convert passing fair traffic.
Ultra-HD 4K LED Wall: A state-of-the-art 4K resolution LED wall serving as the central digital engine for high-fidelity brand storytelling and technical broadcasts.
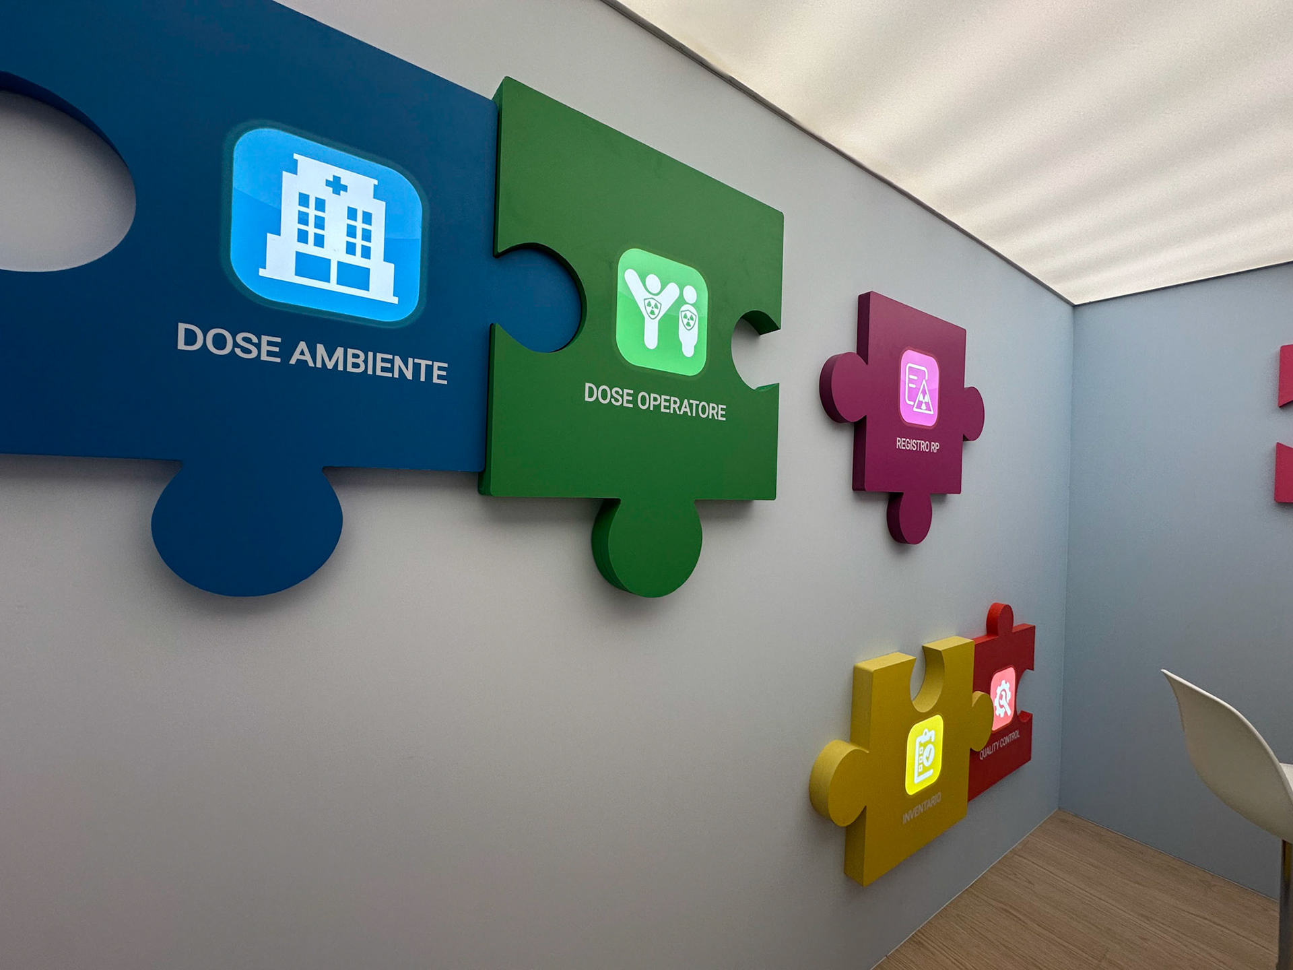
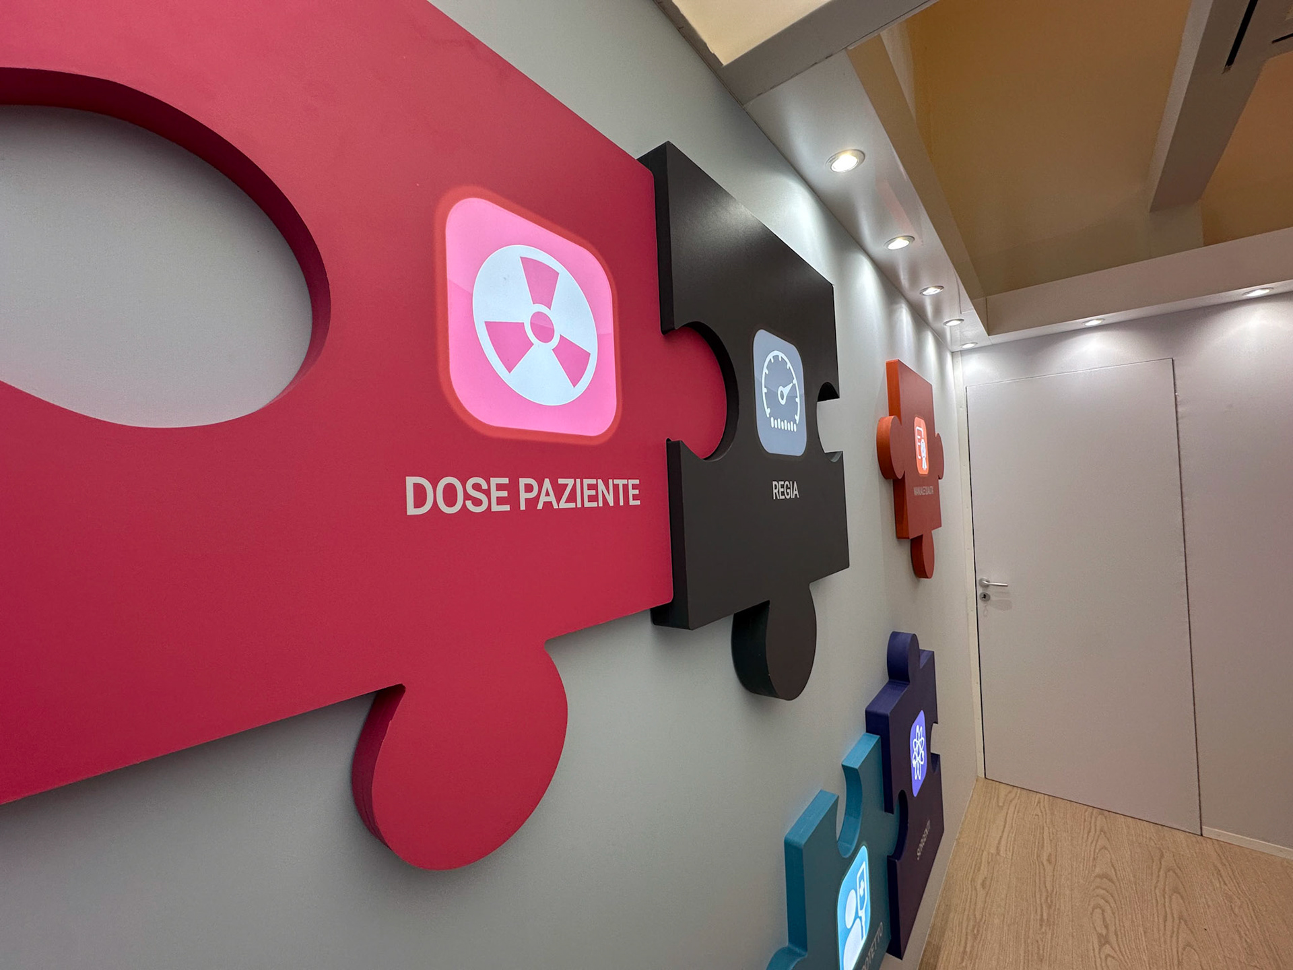

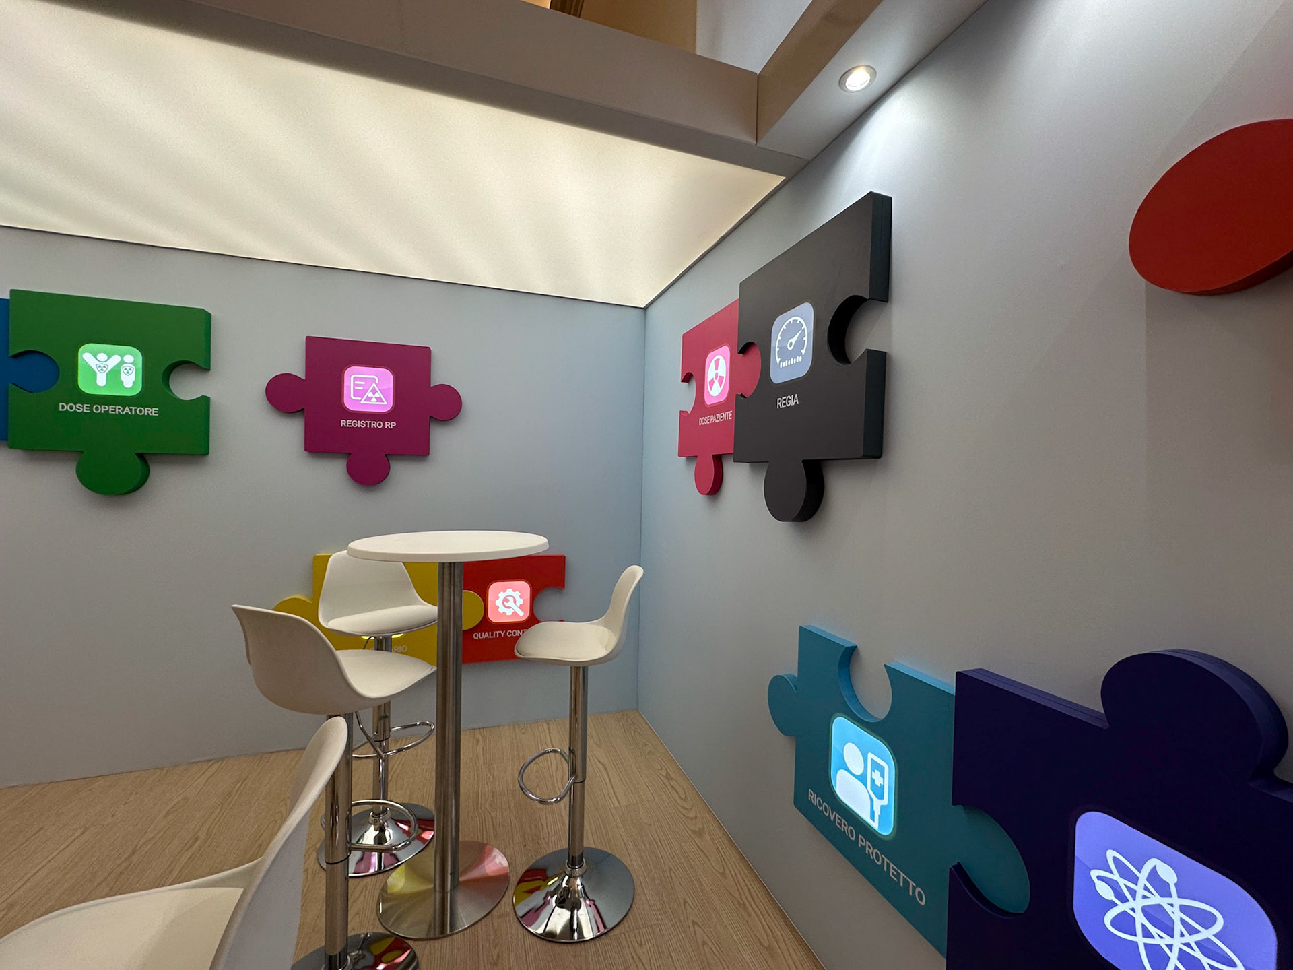
Monumental 3D Puzzle Wall: A striking physical brand installation on the main walls composed of massive, modular 1x1 meter 3D puzzle pieces. At the heart of each giant puzzle piece, a custom-fabricated, backlit glowing icon illuminated and broadcasted one of the brand's key services.
Irregular Footprint Optimization: Meticulously mapped the non-standard floor plan to eliminate dead space, ensuring that every square meter was fully utilized for seamless visitor routing, structural stability, and optimized interactive touchpoints.
Hybrid Biophilic Flooring: Deployed a contrasting, multi-textured flooring layout combining premium parquet with high-grade synthetic turf. This dual-material approach grounded the hospitality zone with an organic, inviting feel that directly championed the brand’s core eco-conscious values.
Clinical-Minimalist Envelope: Crafted an ultra-clean, pristine environment featuring high-end glossy white finishes (bianco laccato) and walls treated with a delicate, soft light-blue gradient (leggera sfumatura azzurra). The welcome zone was crowned by a fully luminous tensioned drop ceiling, casting a flawless, shadowless glow across the space.
High-Impact Communication Triad: Integrated three highly communicative, focal assets directly into the minimalist architecture:
Audience-Facing Demo Stations: Custom engineering workstations featuring integrated digital displays oriented directly toward the public corridors to capture and convert passing fair traffic.
Ultra-HD 4K LED Wall: A state-of-the-art 4K resolution LED wall serving as the central digital engine for high-fidelity brand storytelling and technical broadcasts.
Monumental 3D Puzzle Wall: A striking physical brand installation on the main walls composed of massive, modular 1x1 meter 3D puzzle pieces. At the heart of each giant puzzle piece, a custom-fabricated, backlit glowing icon illuminated and broadcasted one of the brand's key services.
Result
A flawless synthesis of surgical precision and organic warmth. By turning a complex layout constraint into a spatial advantage, AVNTGARD provided Physico with a visually dominant, hyper-functional pavilion at the AIFM Congress. The juxtaposition of high-definition 4K media, glowing modular puzzle graphics, and biophilic textures successfully communicated deep technical authority while maintaining a deeply welcoming B2B atmosphere.
VIDEO
A flawless synthesis of surgical precision and organic warmth. By turning a complex layout constraint into a spatial advantage, AVNTGARD provided Physico with a visually dominant, hyper-functional pavilion at the AIFM Congress. The juxtaposition of high-definition 4K media, glowing modular puzzle graphics, and biophilic textures successfully communicated deep technical authority while maintaining a deeply welcoming B2B atmosphere.
VIDEO