
ESO — Chromatic Zoning & Open Framework - rimini 2022
The Intervention:
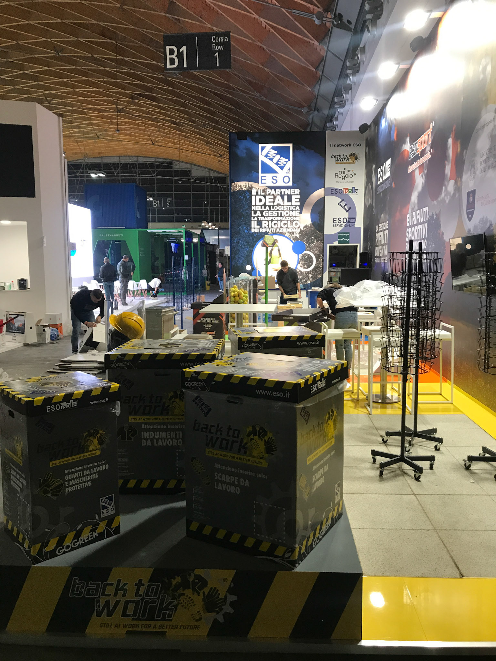
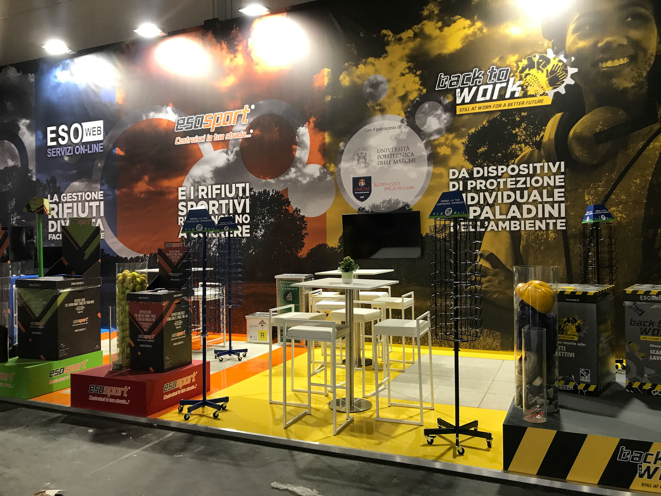
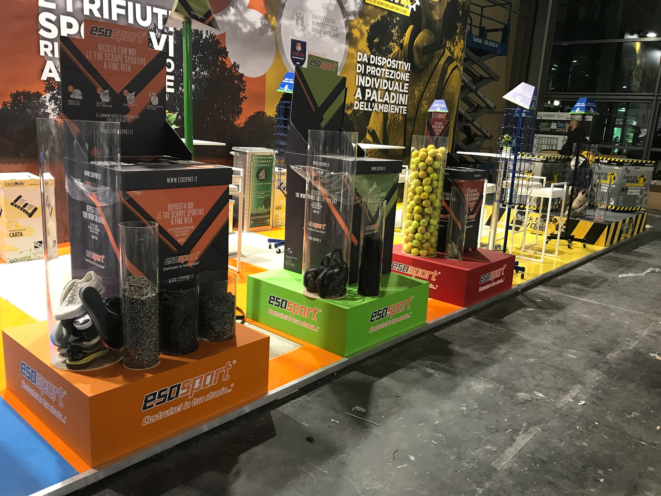

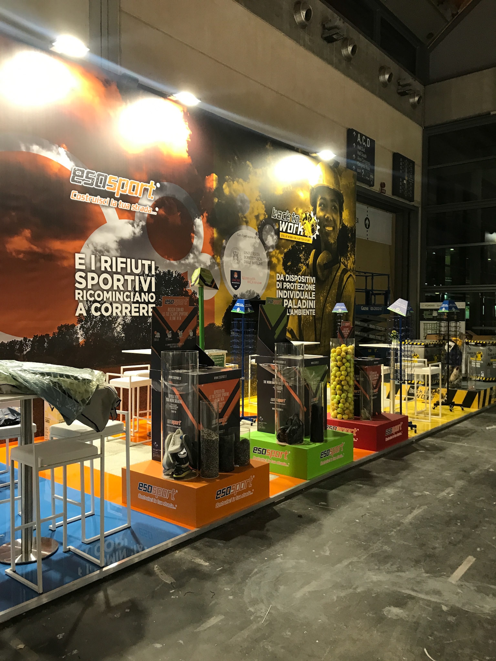
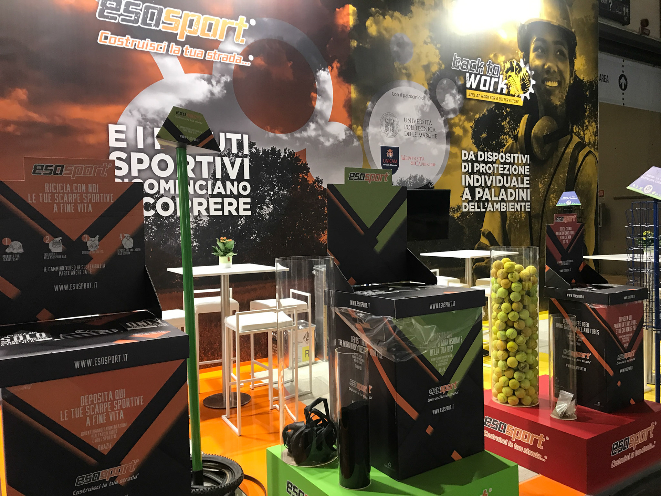
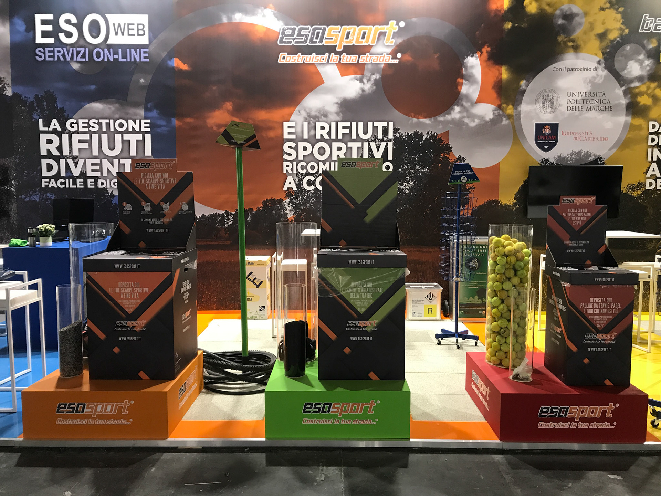
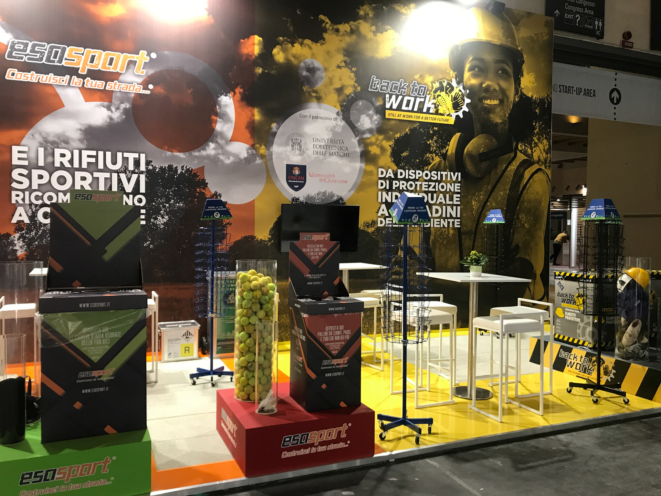
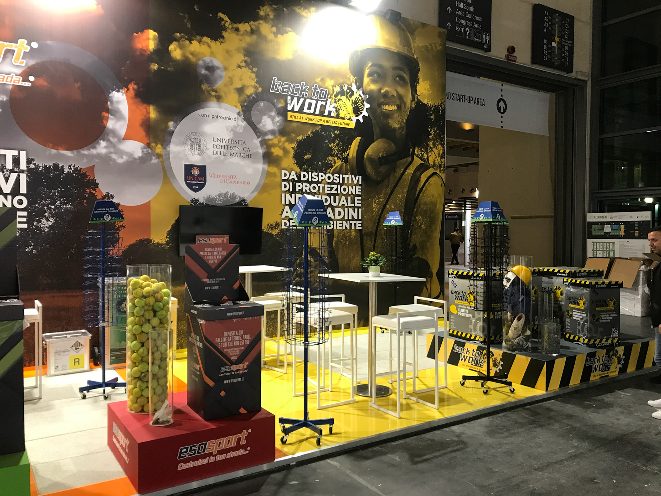
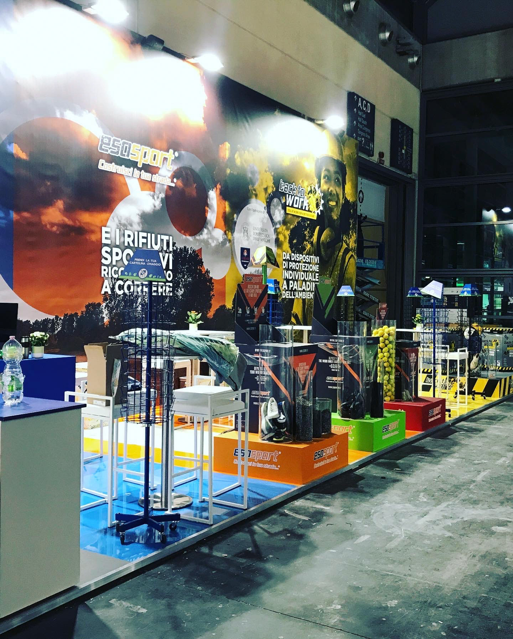
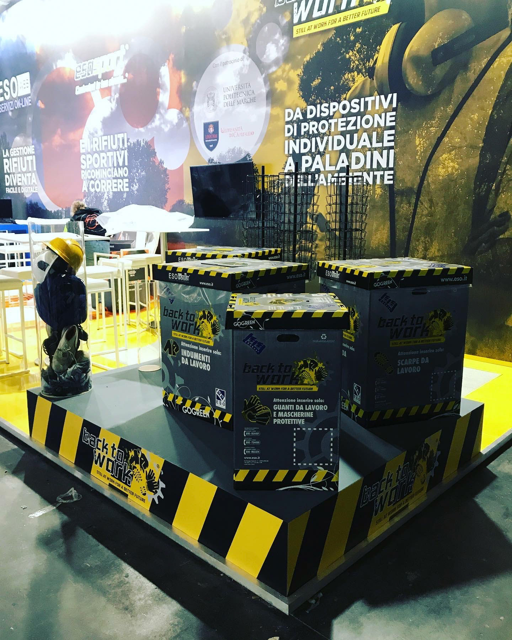
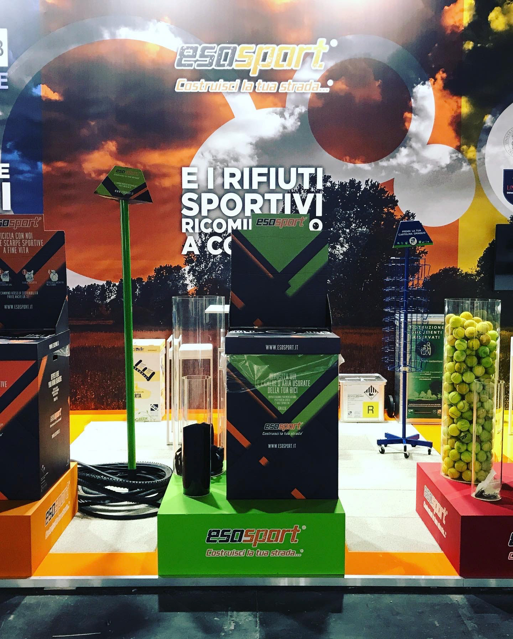
Engineering and manufacturing the client's concept for t ESO space at Ecomondo. AVNTGARD acted as the core execution partner, realizing a completely open, that relied entirely on multi-colored graphic synchronization across both floor and wall planes to define the layout.
Technical & Production Execution:
Open Framework: Constructed a completely open, minimaliststructural skeleton, eliminating physical barriers to maximize visitor transit and spatial transparency.
Two-Dimensional Chromatic Zoning: Executed high-precision graphic applications in various contrasting colors that transitioned seamlessly from the walls down to the floor, architecturally dividing the different brand areas without the use of walls or partitions.
The Intervention:
Engineering and manufacturing the client's concept for t ESO space at Ecomondo. AVNTGARD acted as the core execution partner, realizing a completely open, that relied entirely on multi-colored graphic synchronization across both floor and wall planes to define the layout.
Technical & Production Execution:
Open Framework: Constructed a completely open, minimaliststructural skeleton, eliminating physical barriers to maximize visitor transit and spatial transparency.
Two-Dimensional Chromatic Zoning: Executed high-precision graphic applications in various contrasting colors that transitioned seamlessly from the walls down to the floor, architecturally dividing the different brand areas without the use of walls or partitions.