MARTEN — Organic Textures & High-Design Hospitality - milano 2024
The Intervention:
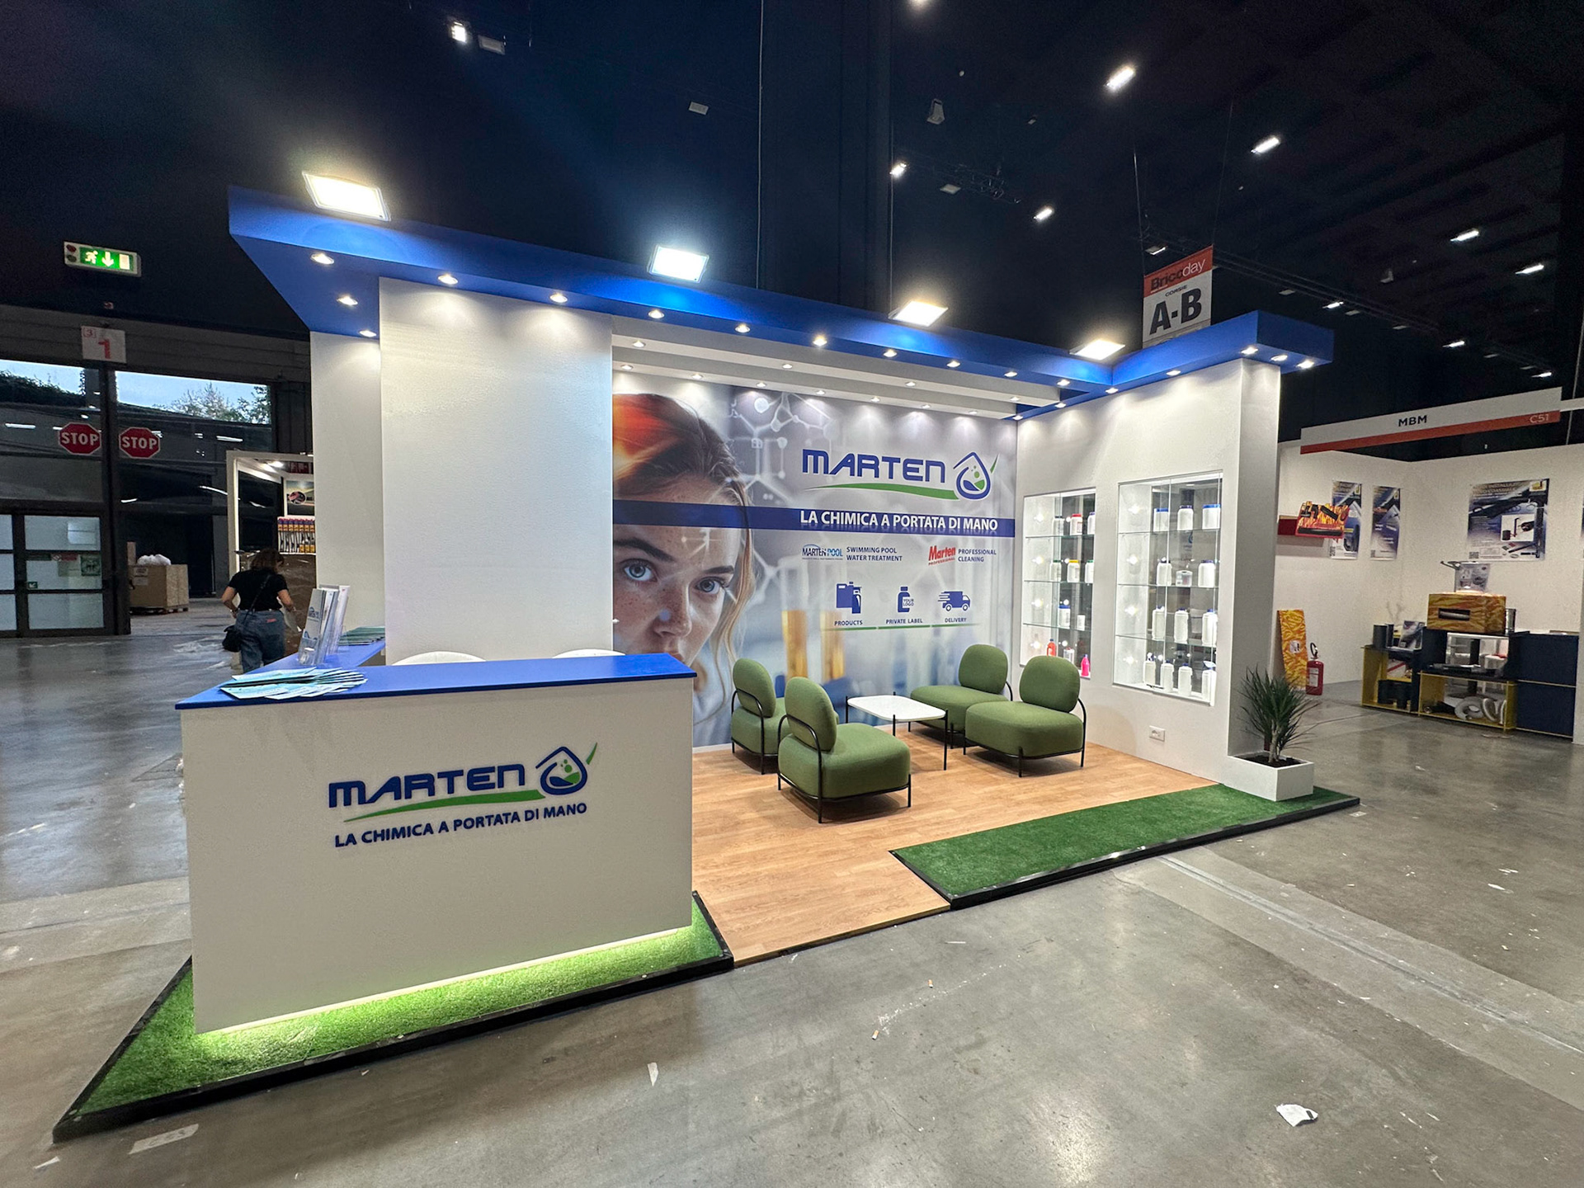
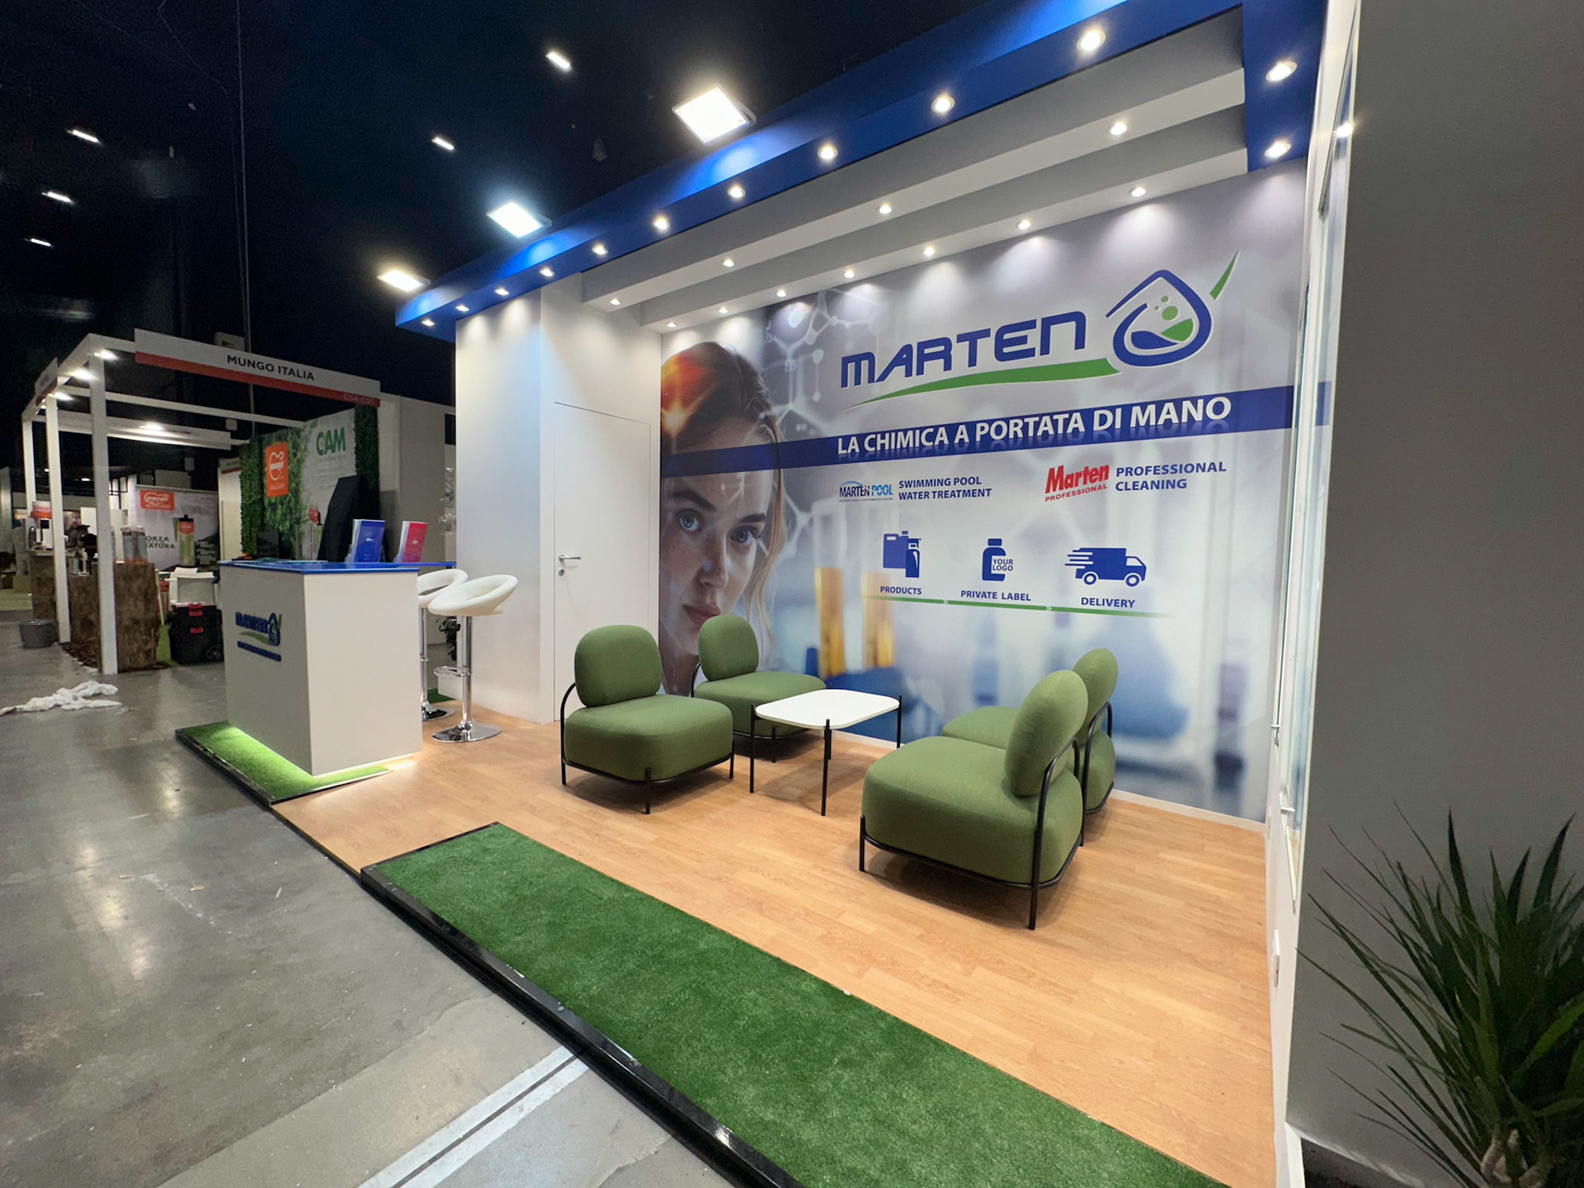
Designing and executing an exceptionally welcoming and engaging exhibition spazio for Marten at Bricoday. The spatial strategy focused on blurring the lines between a traditional commercial booth and an upscale hospitality lounge, blending corporate chromatic branding with organic textures and curated high-design furniture to maximize visitor dwell time and facilitate relaxed B2B networking.
The Intervention:
Designing and executing an exceptionally welcoming and engaging exhibition spazio for Marten at Bricoday. The spatial strategy focused on blurring the lines between a traditional commercial booth and an upscale hospitality lounge, blending corporate chromatic branding with organic textures and curated high-design furniture to maximize visitor dwell time and facilitate relaxed B2B networking.
Technical & Spatial Execution:
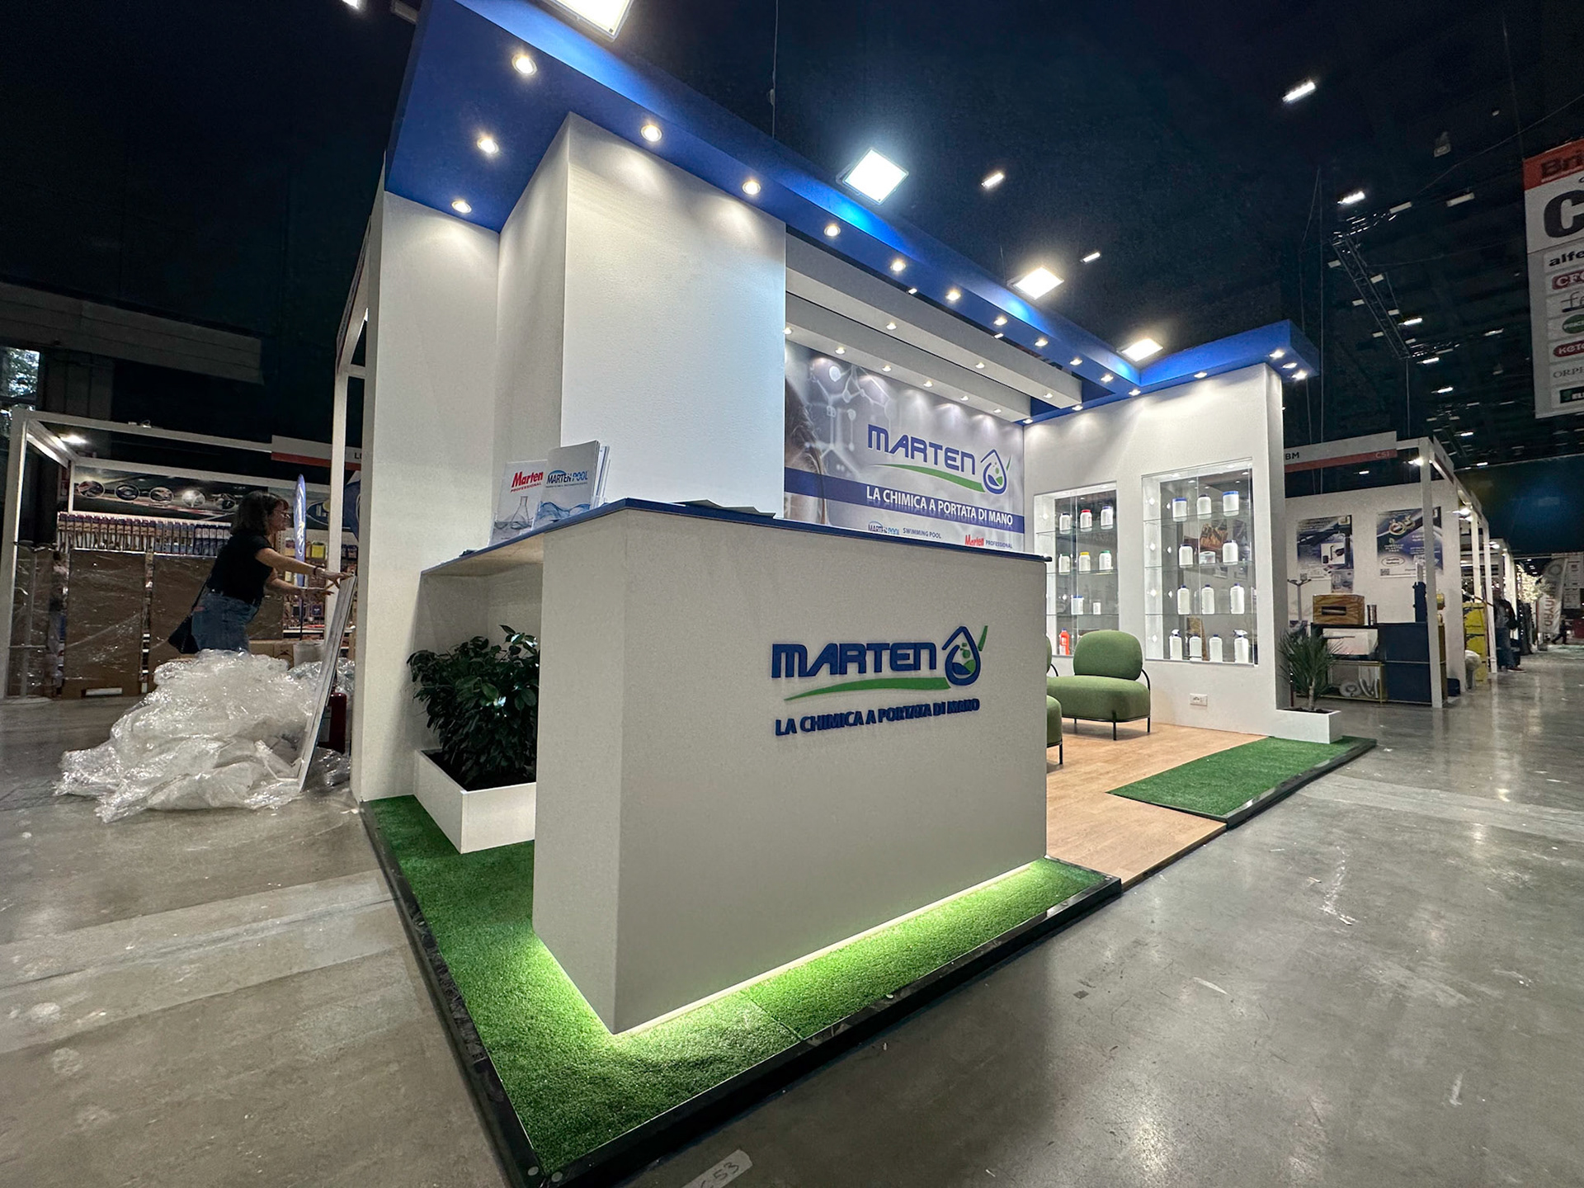

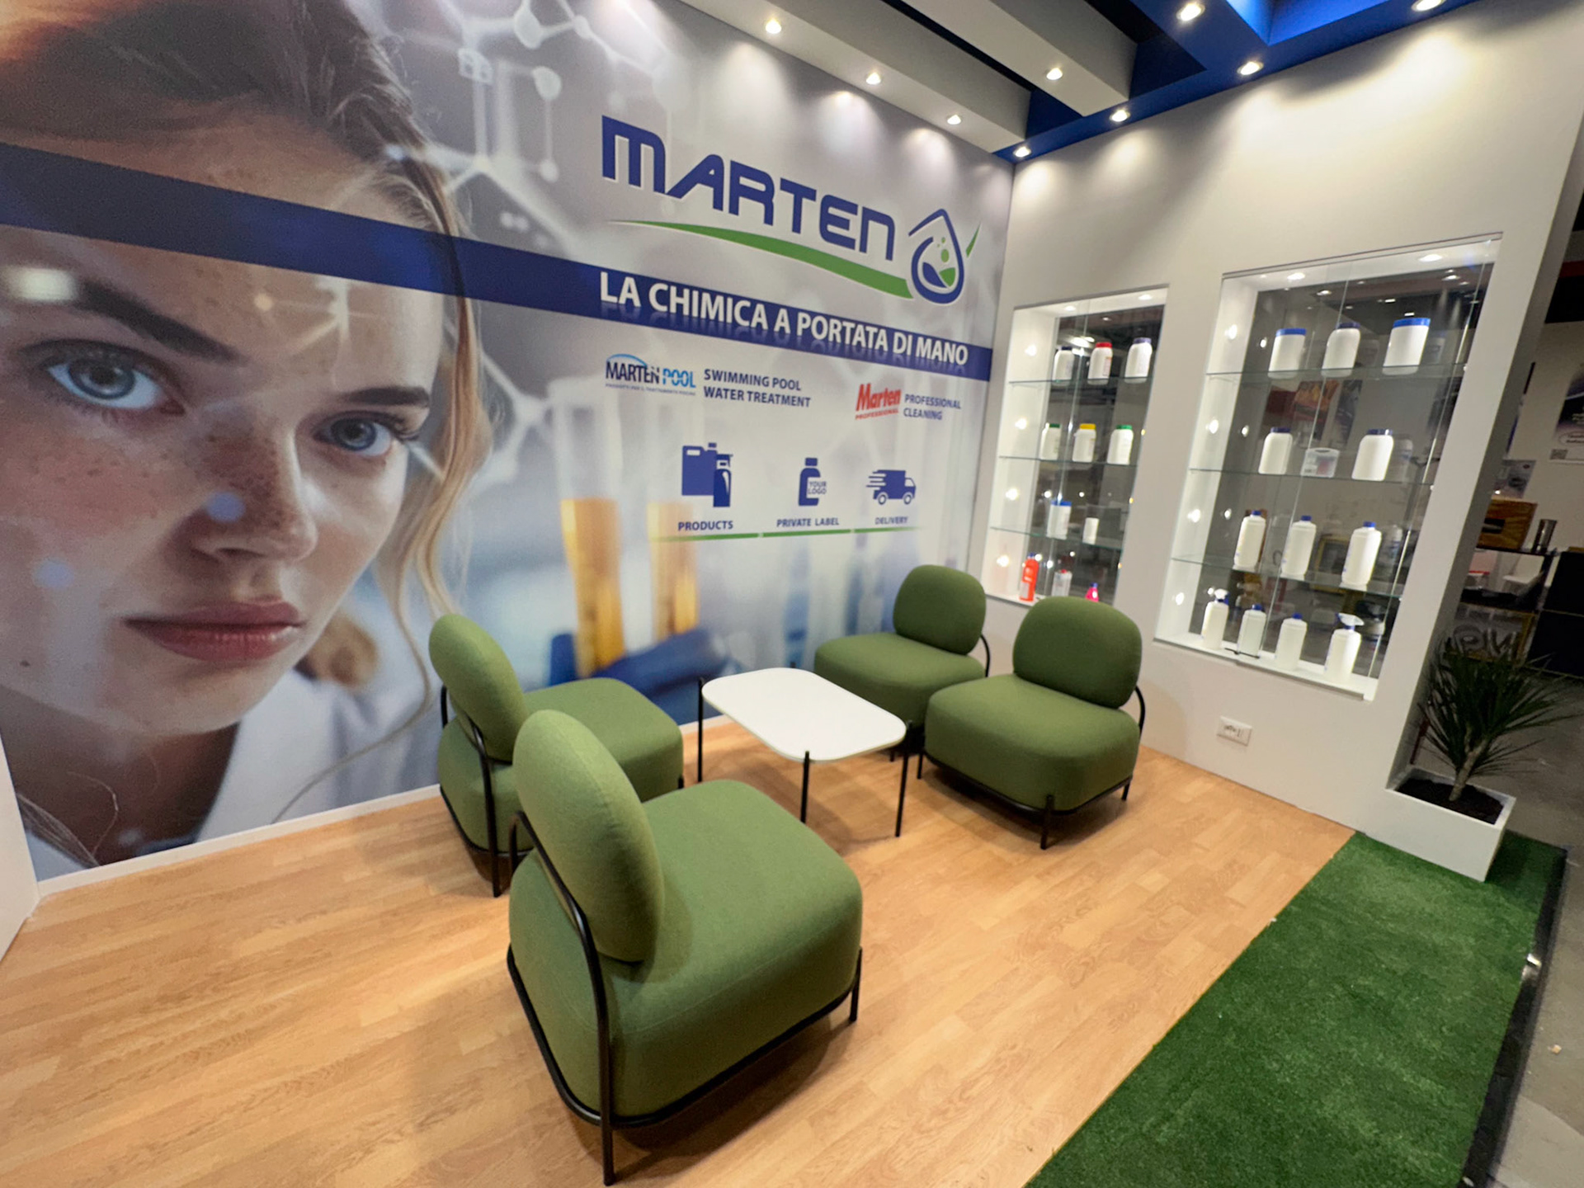
Hybrid Biophilic Flooring: Deployed a contrasting, tactile flooring layout combining warm parquet with premium synthetic turf. This dual-material solution defined specific internal pathways while infusing the entire space with an inviting, organic atmosphere.

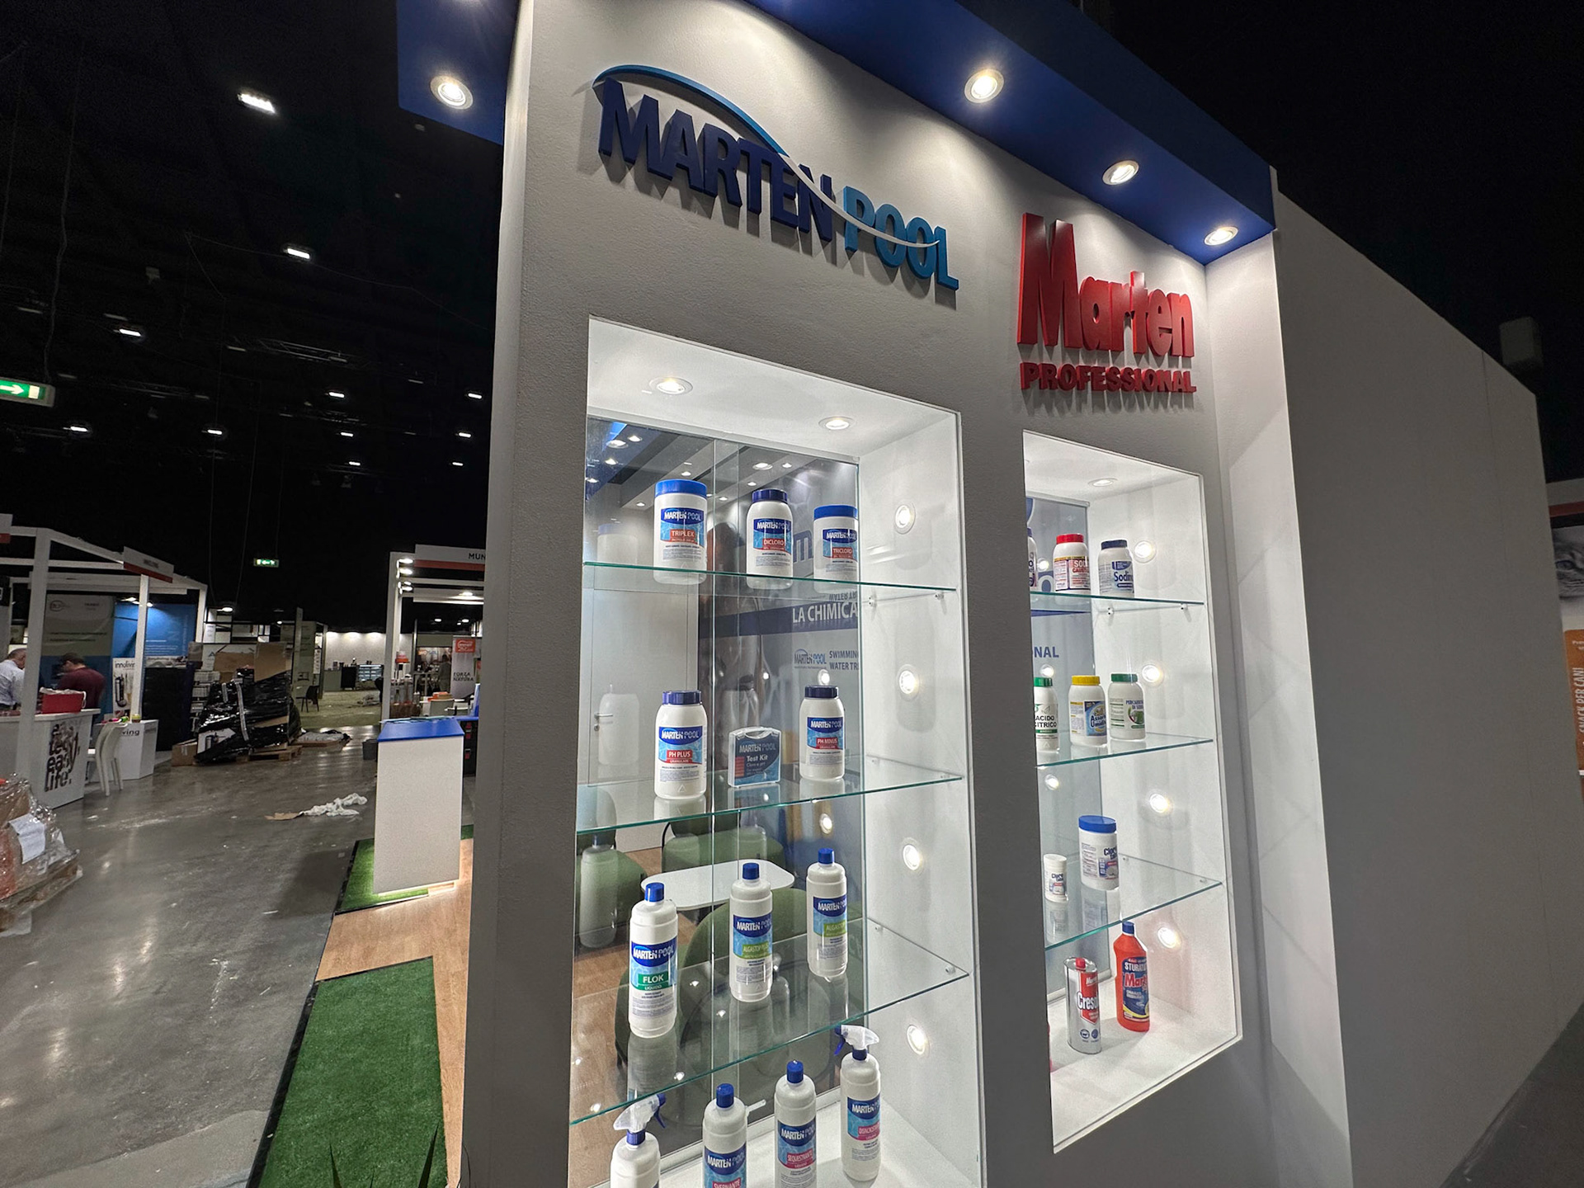
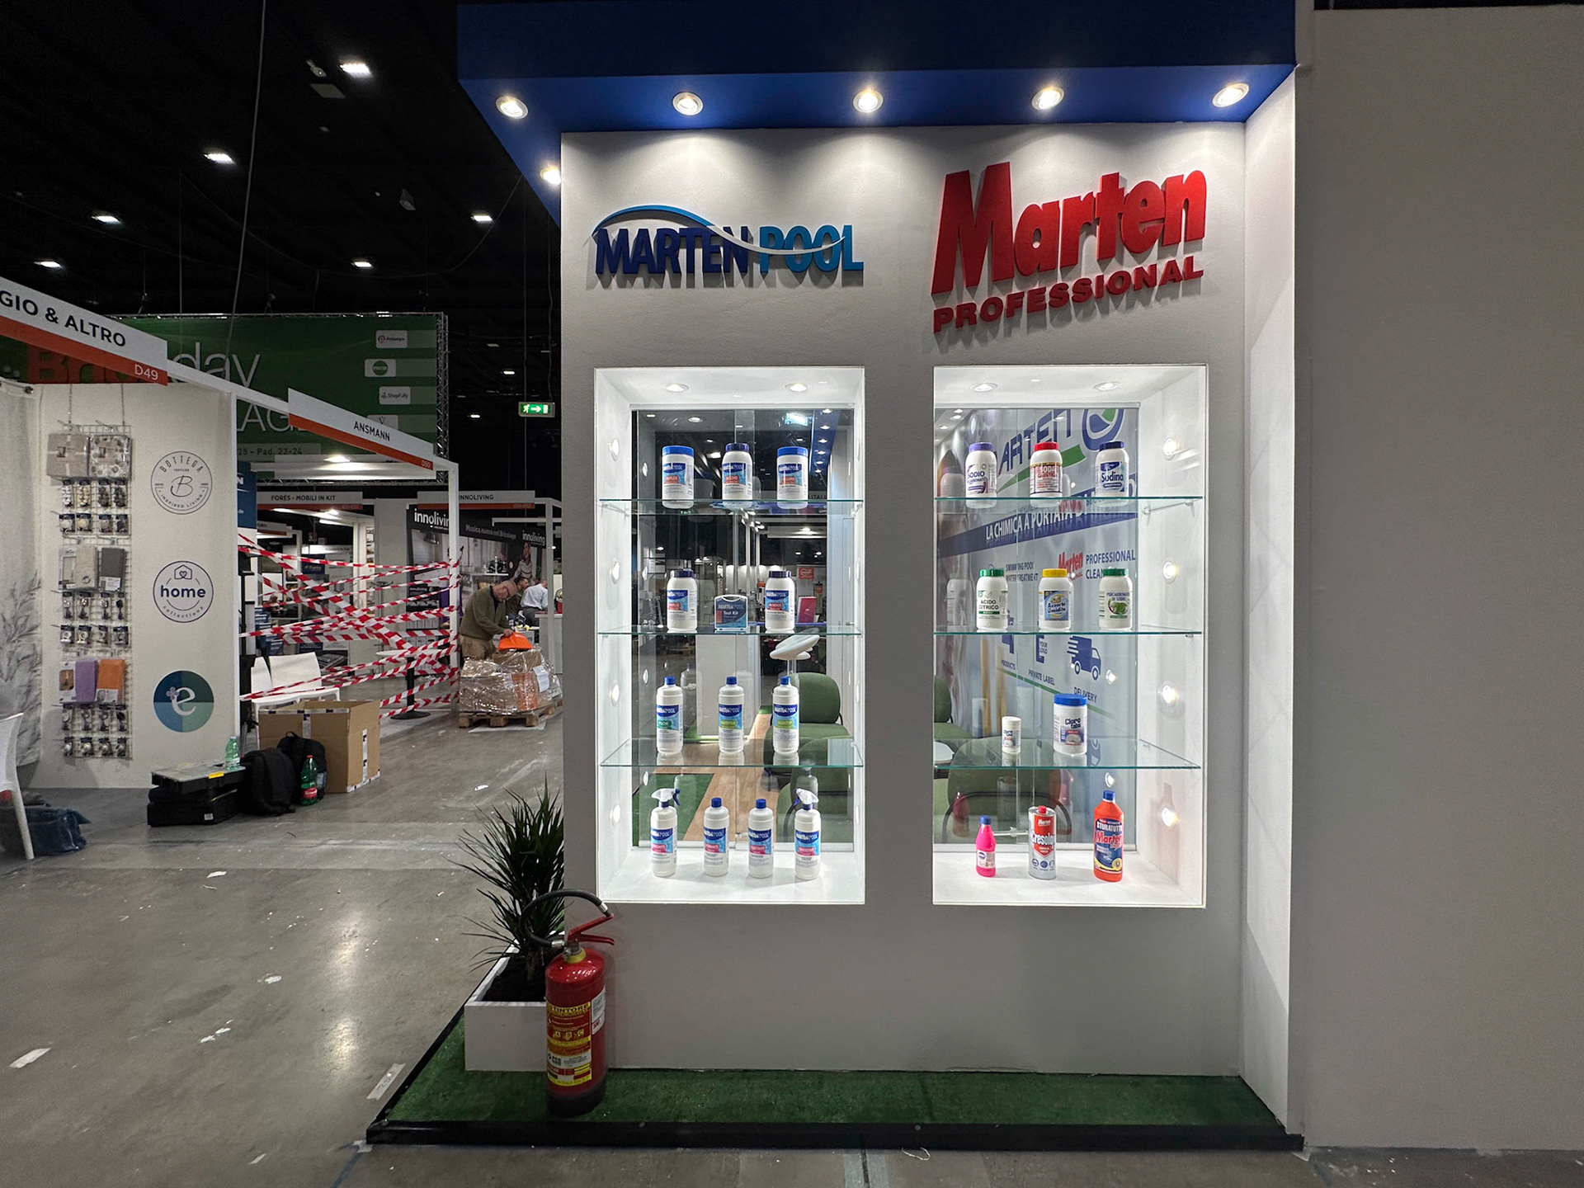
Chromatic Structural Alignment: Utilized Marten's official corporate palette across the primary structural walls and architectural framing, providing immediate brand recognition from the aisles.
All-in-One Operational Hub: Engineered a centralized, multi-functional core unit that seamlessly combined a front information desk, a reception counter, and a completely concealed rear storage warehouse for efficient on-site logistics.
Illuminated Display Vitrines: Integrated custom-built glass showcases equipped with dedicated internal LED lighting to cleanly highlight the premium features and finishes of the exhibited products.
Spacious Designer Lounge: Dedicated a generous portion of the footprint to an expansive hospitality lounge, curated with high-end, refined designer armchairs (poltrone dal design ricercato) to host long-form client consultations in absolute comfort.
Hybrid Biophilic Flooring: Deployed a contrasting, tactile flooring layout combining warm parquet with premium synthetic turf. This dual-material solution defined specific internal pathways while infusing the entire space with an inviting, organic atmosphere.
Chromatic Structural Alignment: Utilized Marten's official corporate palette across the primary structural walls and architectural framing, providing immediate brand recognition from the aisles.
All-in-One Operational Hub: Engineered a centralized, multi-functional core unit that seamlessly combined a front information desk, a reception counter, and a completely concealed rear storage warehouse for efficient on-site logistics.
Illuminated Display Vitrines: Integrated custom-built glass showcases equipped with dedicated internal LED lighting to cleanly highlight the premium features and finishes of the exhibited products.
Spacious Designer Lounge: Dedicated a generous portion of the footprint to an expansive hospitality lounge, curated with high-end, refined designer armchairs (poltrone dal design ricercato) to host long-form client consultations in absolute comfort.
Result
An exhibition space that redefines fairground hospitality. By swapping rigid industrial layouts for a warm, biophilic environment anchored by premium designer furniture, AVNTGARD transformed Marten's booth into a central point of interest at Bricoday—significantly increasing customer dwell time and elevating the brand's commercial relationships.
An exhibition space that redefines fairground hospitality. By swapping rigid industrial layouts for a warm, biophilic environment anchored by premium designer furniture, AVNTGARD transformed Marten's booth into a central point of interest at Bricoday—significantly increasing customer dwell time and elevating the brand's commercial relationships.