METECH — Identity & Modular Showcasing - Parma 2018
Context & Challenge
AVNTGARD was tasked with evolving Metech’s trade fair presence and identity in Mecspe exhibition. The challenge was to translate precision machine tool equipment marketing into a highly communicative, multi-zoned architectural landscape that strengthens brand recognition while embedding the client's mechanical DNA directly into the structural elements.
Spatial & Technical Execution
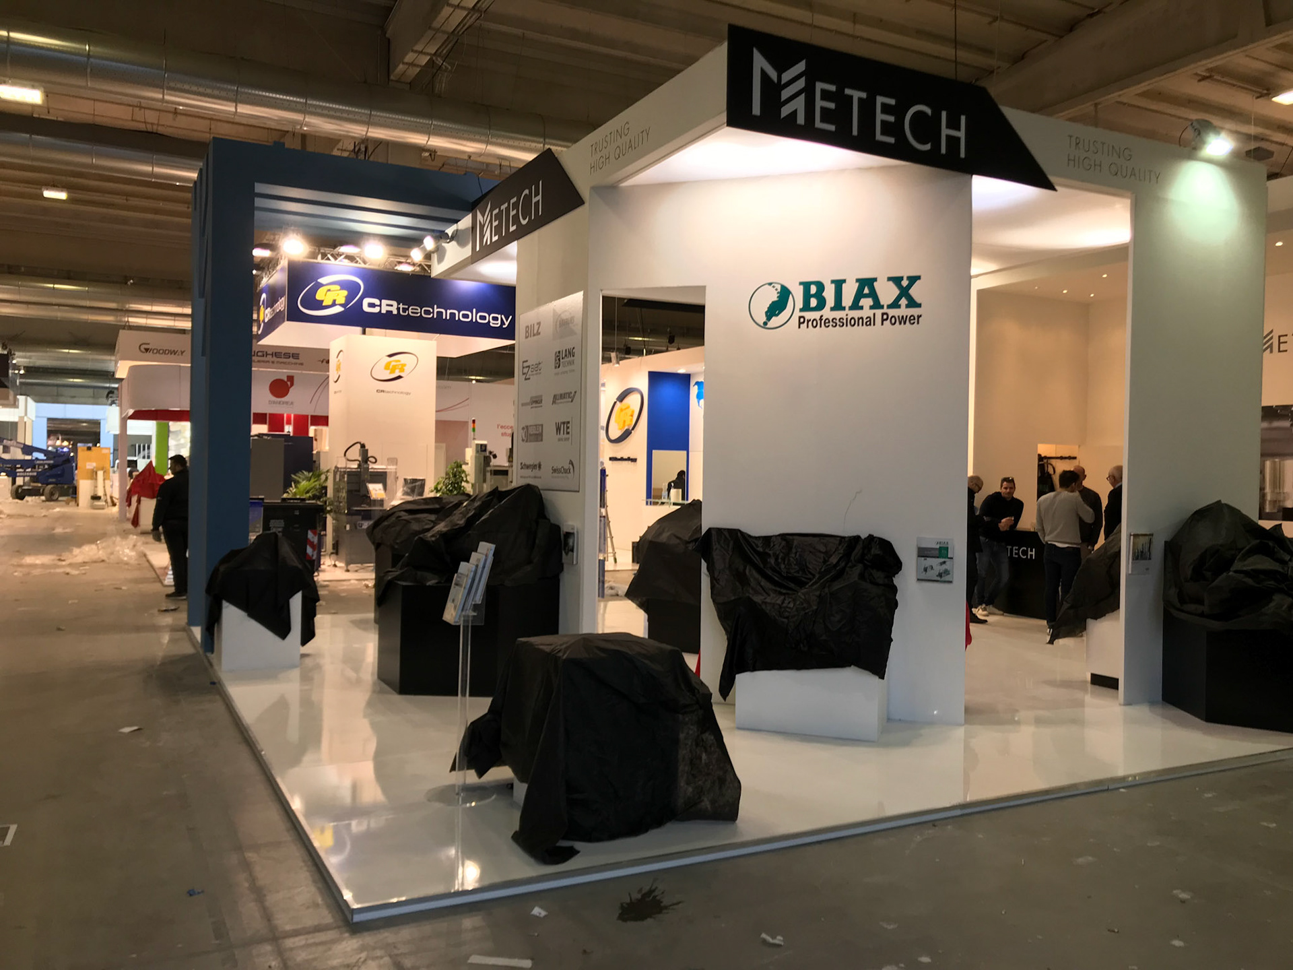
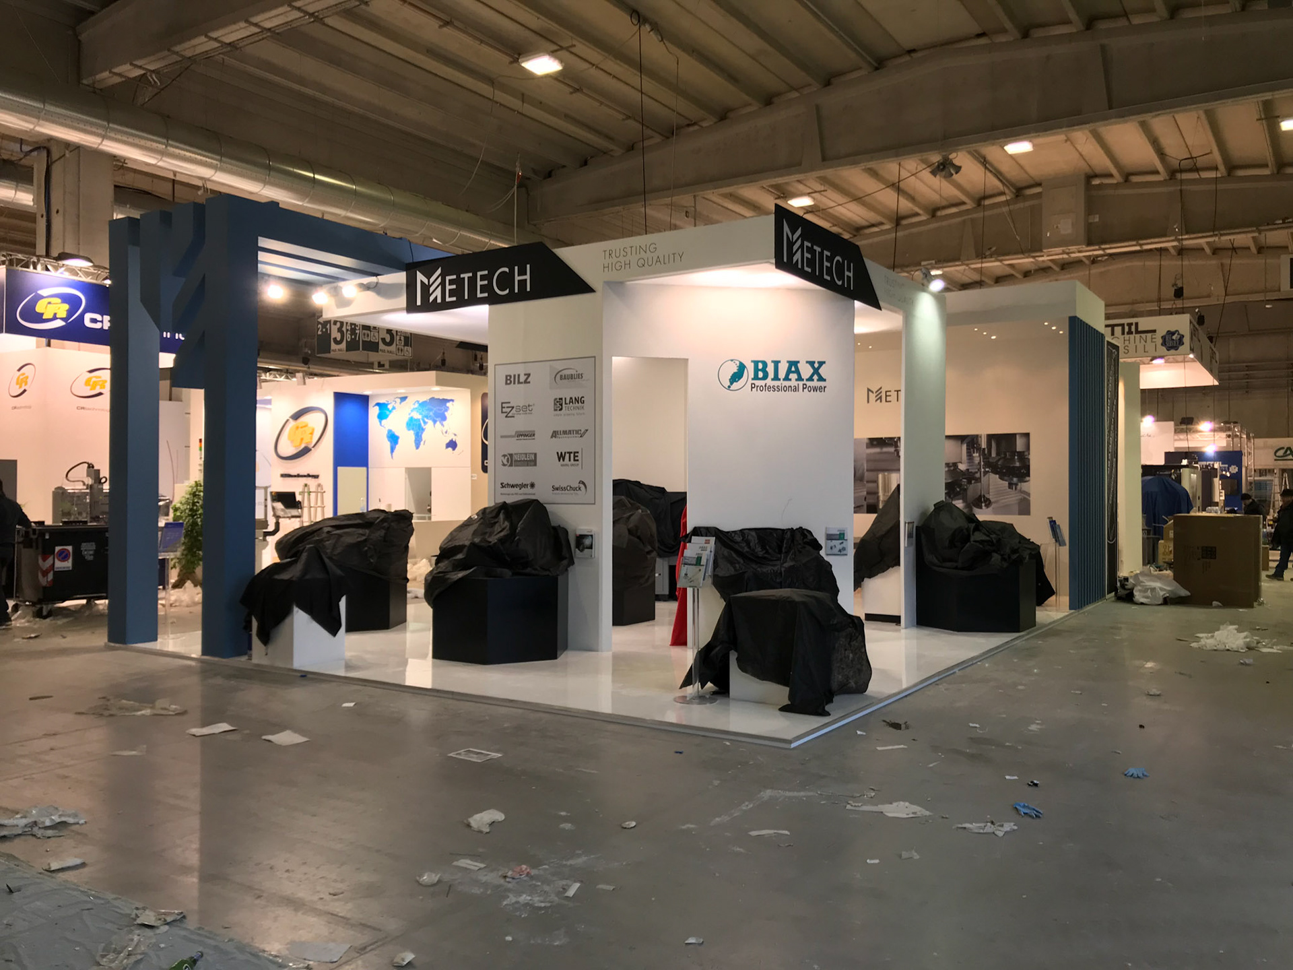
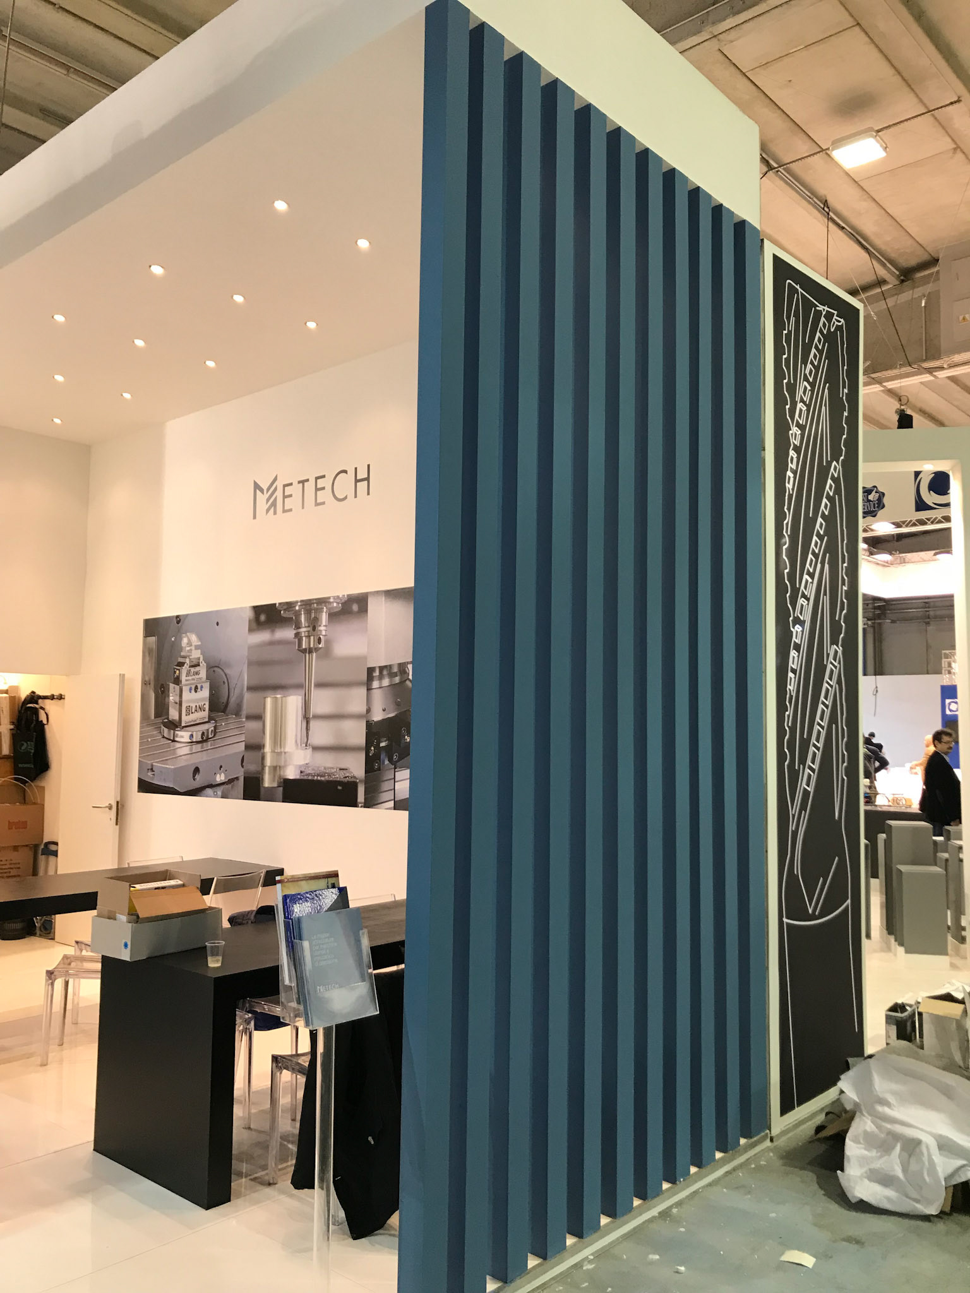
Multi-Zone Operational Matrix: The floor plan was rigorously compartmentalized to optimize diverse B2B operations. The layout seamlessly integrates multiple dedicated product exhibition zones, a high-level private negotiation lounge (zona trattativa), and a concealed back-of-house storage module (magazzino), ensuring clean visitor circulation.
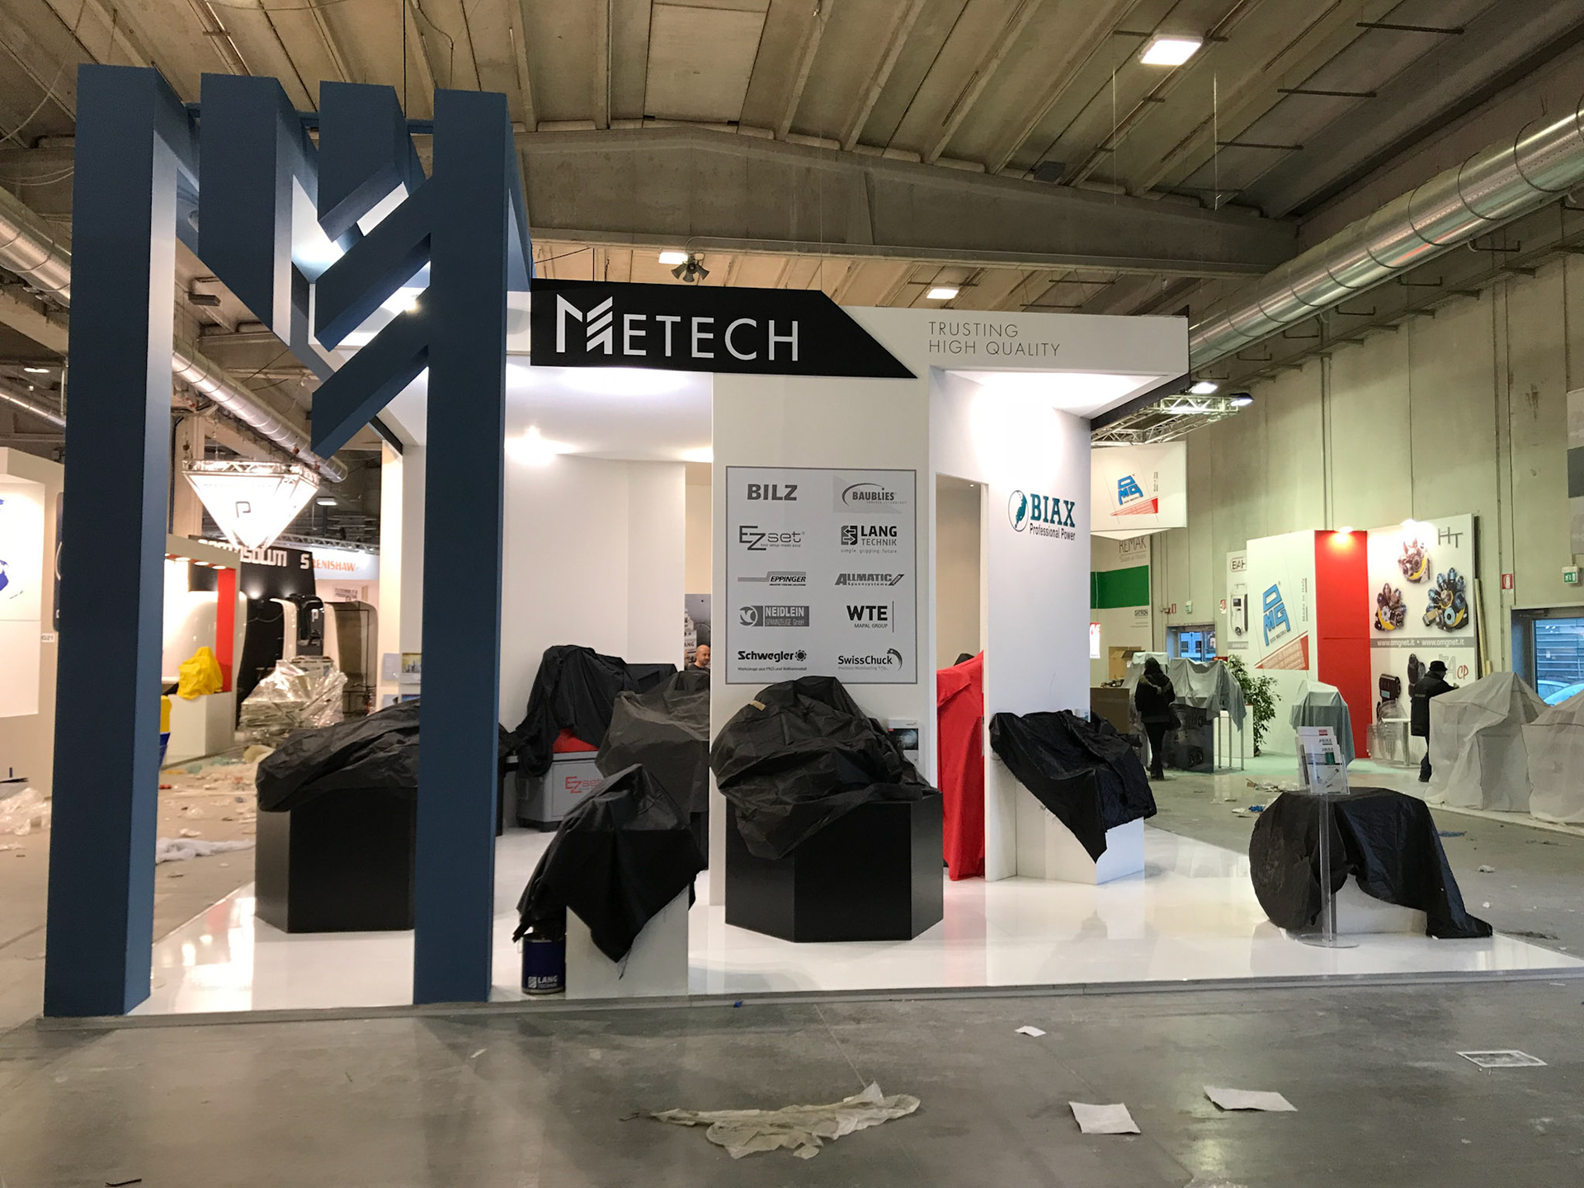
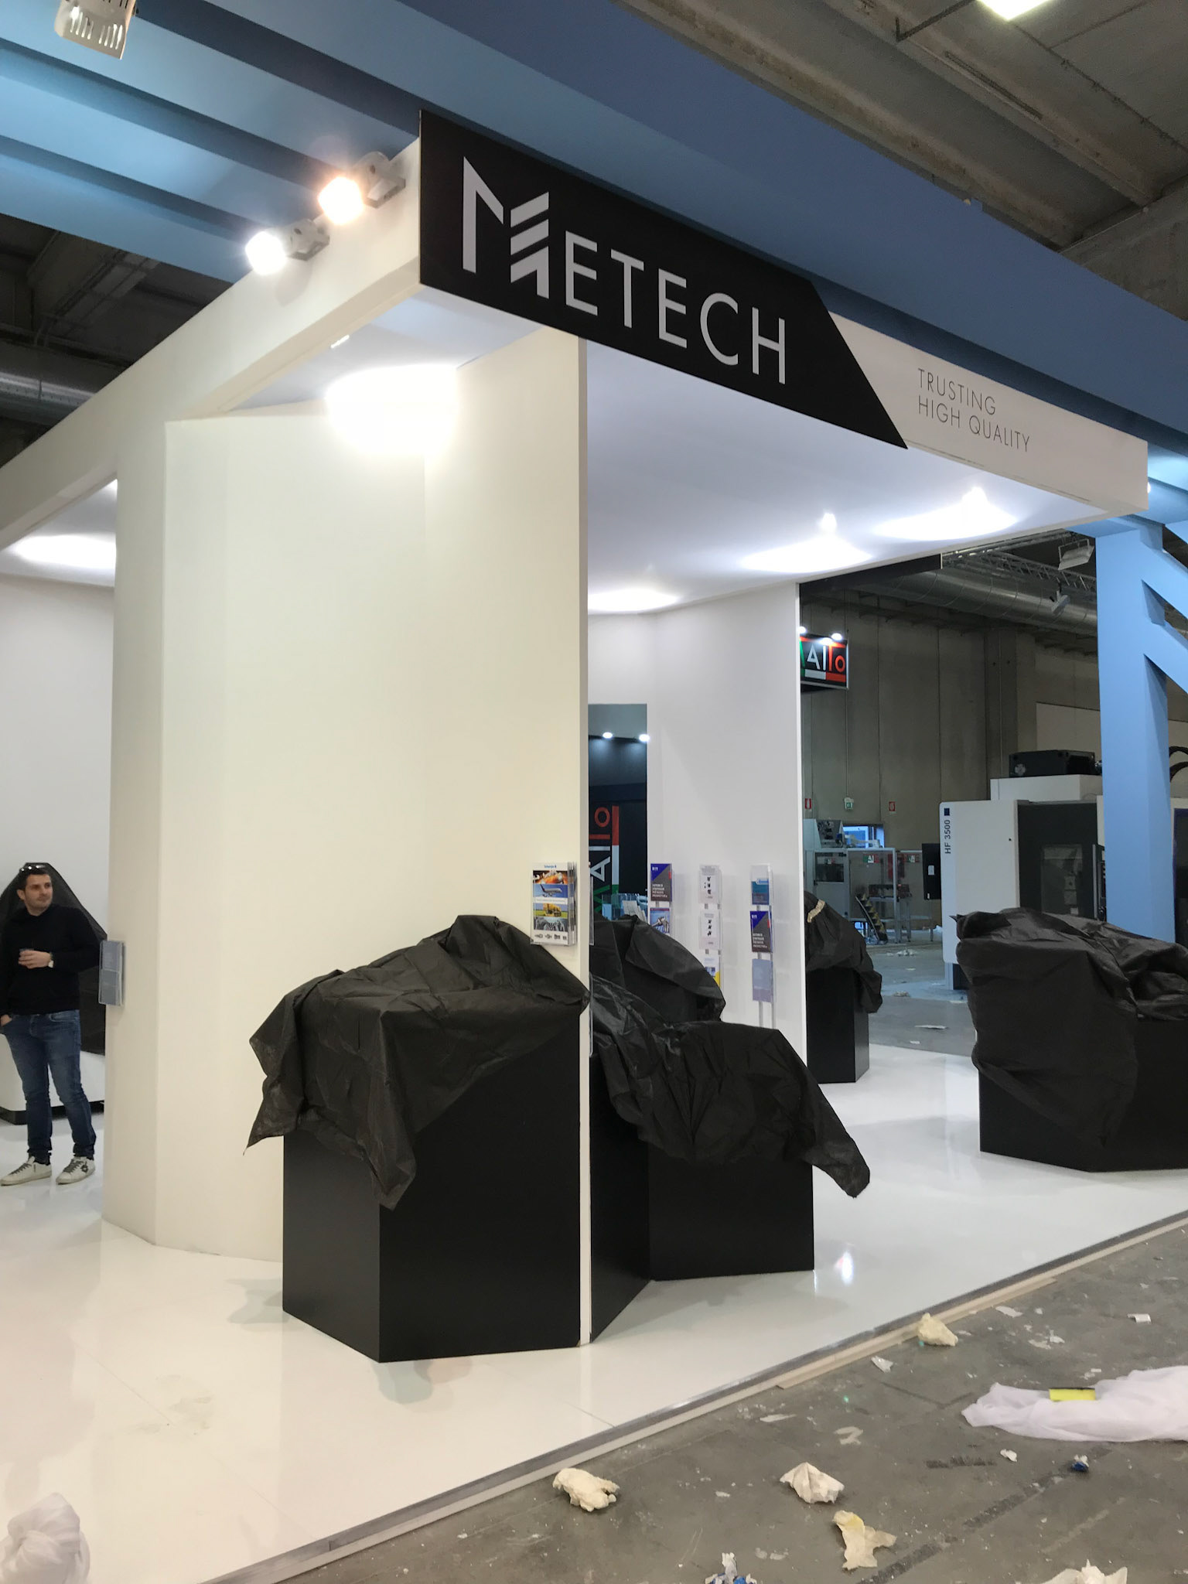
The Logomark Portal Gate: The centerpiece of the pavilion is a monumental architectural portal custom-engineered to replicate the exact geometric contours of Metech’s corporate logo. This towering structure functions as a high-impact, branded gateway that anchors the entire space and maximizes long-range visual authority.
Mechanical-Inspired Modular Displays: Rejecting off-the-shelf fixtures, AVNTGARD custom-designed a series of freestanding modular floor displays (espositori da terra componibili). The physical silhouettes and structural lines of these units are explicitly inspired by the heavy industrial geometries and mechanical shapes of the client's own tools, creating total aesthetic harmony between the product and its platform.
Result
A highly synchronized, brand-positive industrial showroom. By merging bold corporate symbolism with product-complementary industrial design, AVNTGARD successfully elevated Metech’s market positioning, turning a technical B2B display into an authoritative, narrative-driven space.
Context & Challenge
AVNTGARD was tasked with evolving Metech’s trade fair presence and identity in Mecspe exhibition. The challenge was to translate precision machine tool equipment marketing into a highly communicative, multi-zoned architectural landscape that strengthens brand recognition while embedding the client's mechanical DNA directly into the structural elements.
Spatial & Technical Execution
Multi-Zone Operational Matrix: The floor plan was rigorously compartmentalized to optimize diverse B2B operations. The layout seamlessly integrates multiple dedicated product exhibition zones, a high-level private negotiation lounge (zona trattativa), and a concealed back-of-house storage module (magazzino), ensuring clean visitor circulation.
The Logomark Portal Gate: The centerpiece of the pavilion is a monumental architectural portal custom-engineered to replicate the exact geometric contours of Metech’s corporate logo. This towering structure functions as a high-impact, branded gateway that anchors the entire space and maximizes long-range visual authority.
Mechanical-Inspired Modular Displays: Rejecting off-the-shelf fixtures, AVNTGARD custom-designed a series of freestanding modular floor displays (espositori da terra componibili). The physical silhouettes and structural lines of these units are explicitly inspired by the heavy industrial geometries and mechanical shapes of the client's own tools, creating total aesthetic harmony between the product and its platform.
Result
A highly synchronized, brand-positive industrial showroom. By merging bold corporate symbolism with product-complementary industrial design, AVNTGARD successfully elevated Metech’s market positioning, turning a technical B2B display into an authoritative, narrative-driven space.