METECH — Open Plan & Luminous Canopy - parma 2019
Context & Challenge
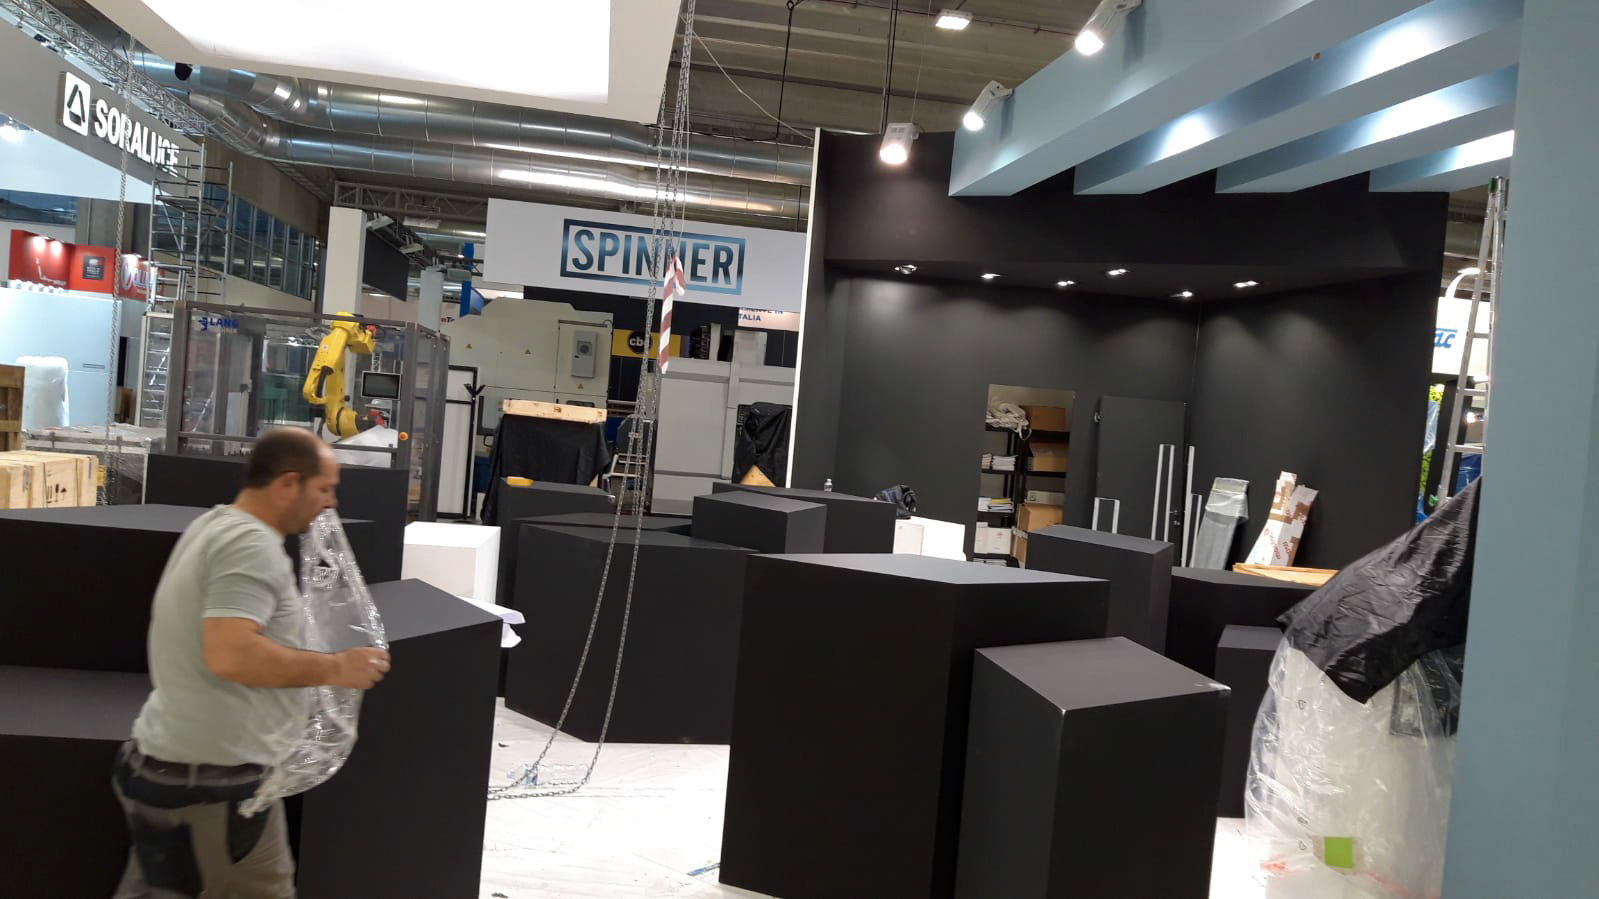
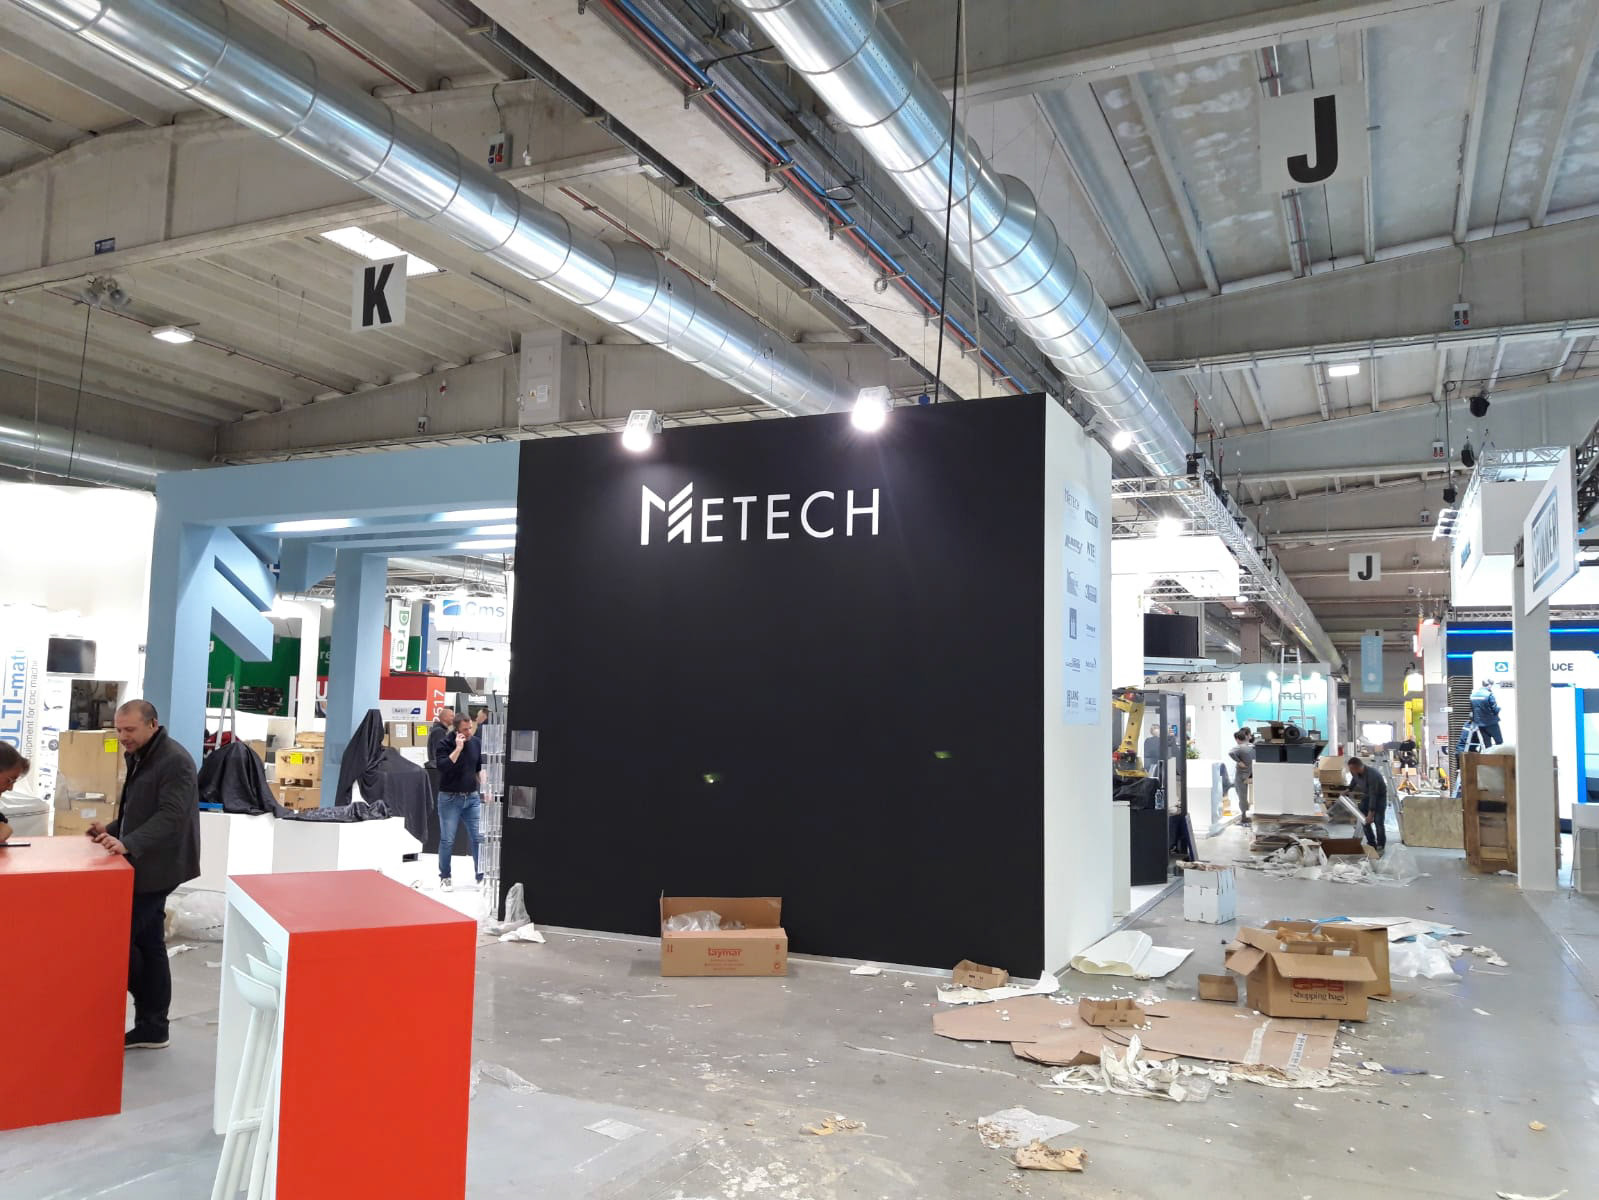
Building directly upon the structural success of the previous year's edition, the next iteration for Metech at Mecspe focused on maximizing spatial fluidity and elevating client hospitality. The architectural challenge was to retain the brand’s core visual anchors while completely freeing up the ground layout—eliminating heavy vertical partitions and structural columns to create an unobstructed, high-visibility industrial showroom.
Spatial & Technical Execution
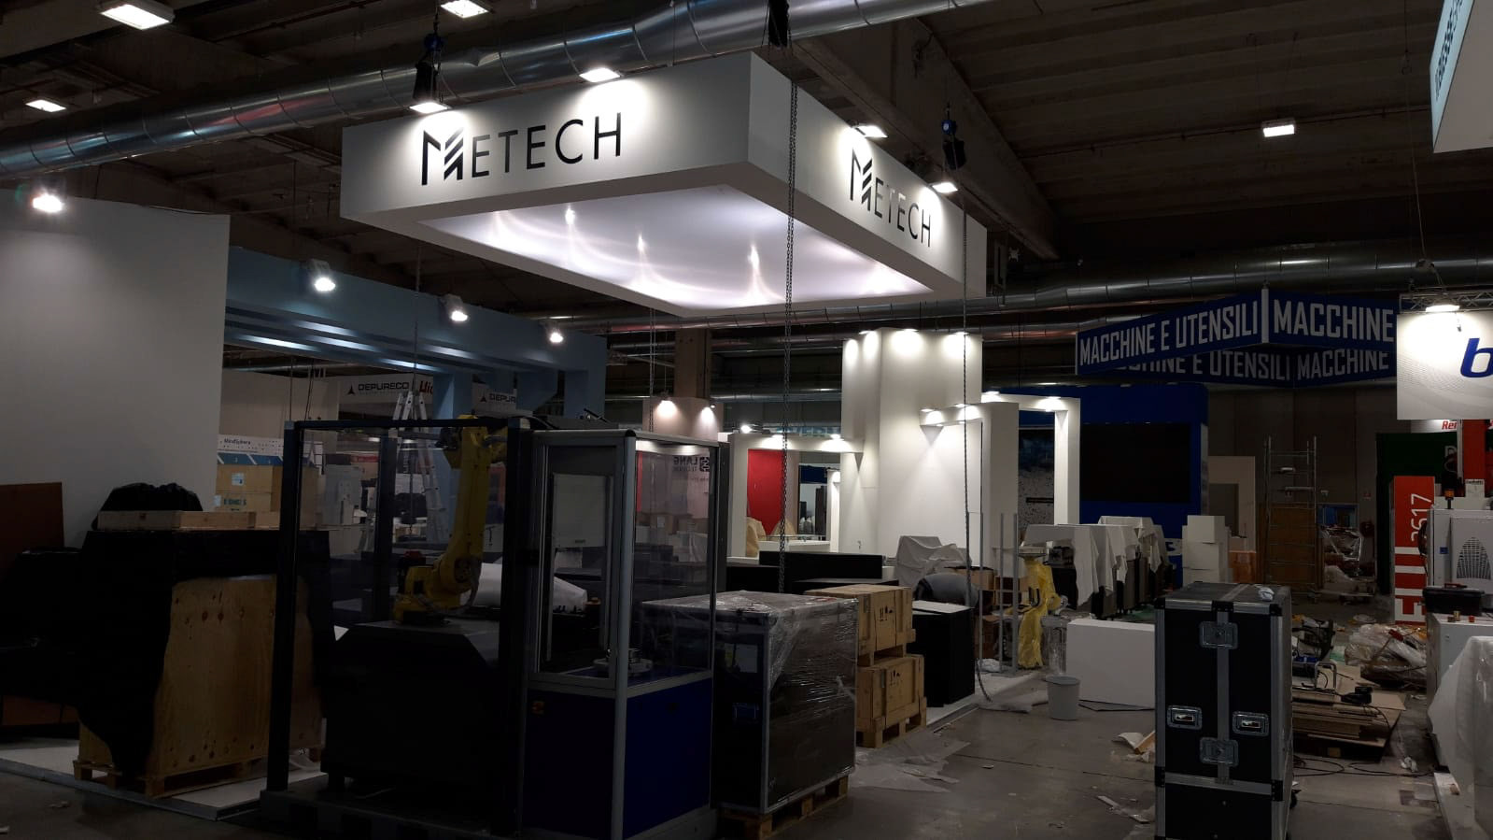
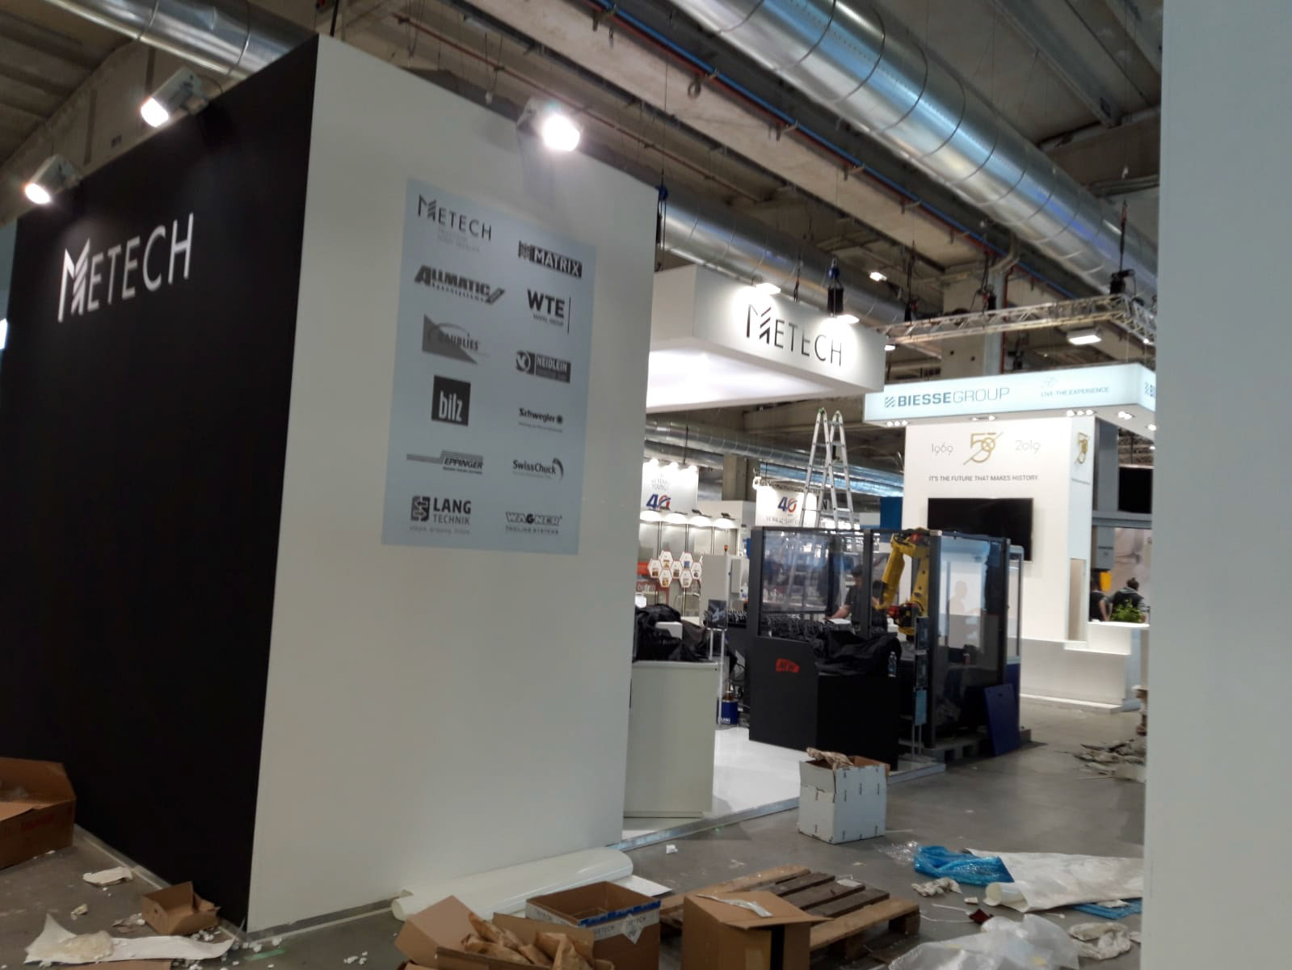
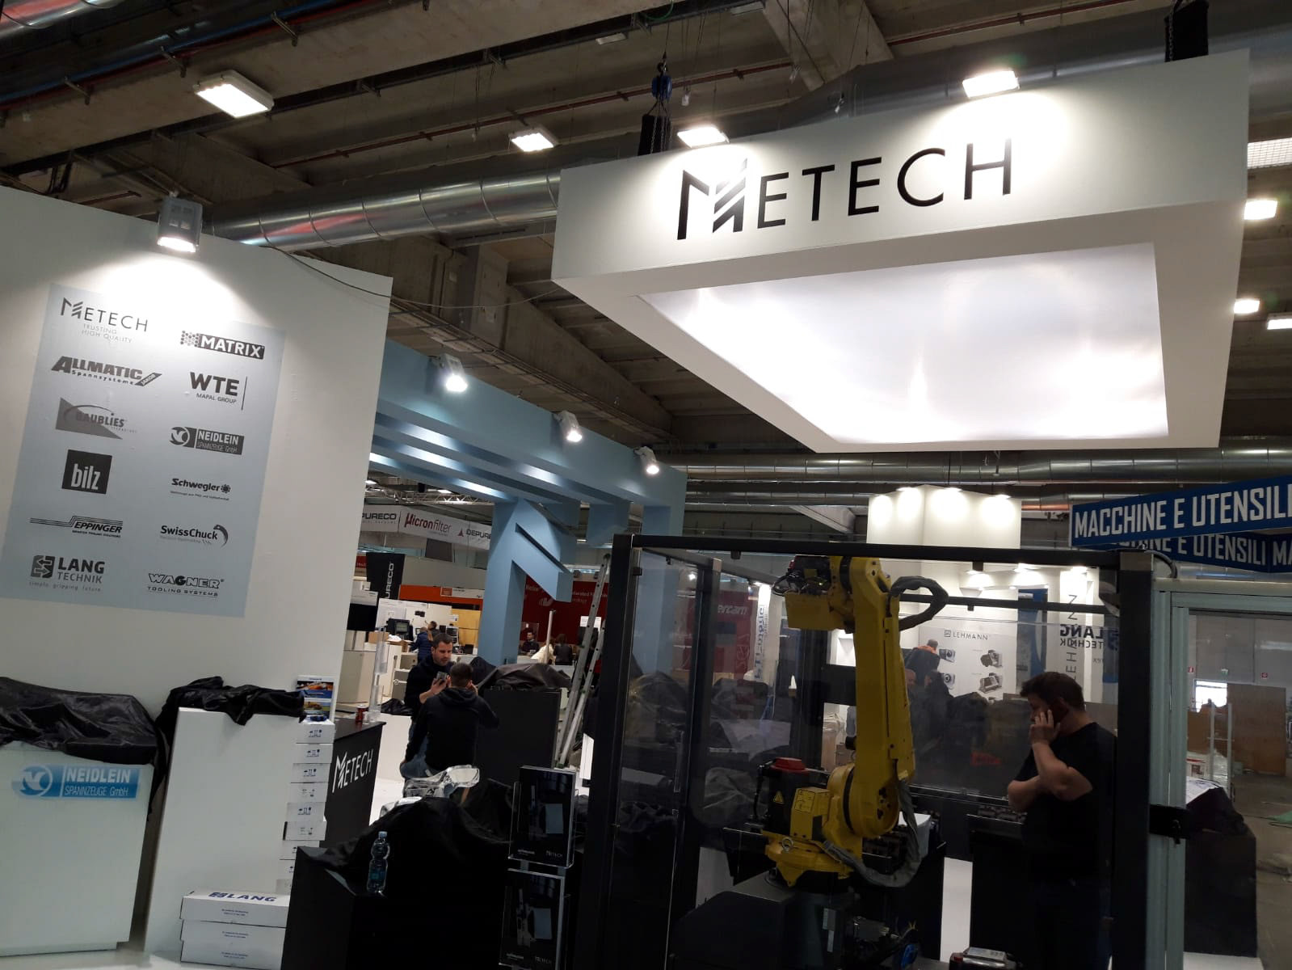
Suspended Luminous Canopy: The primary technical breakthrough was the engineering of a massive, floating illuminated false ceiling . By suspending the entire lighting array from the venue's overhead rigging, AVNTGARD completely eliminated the need for structural walls or columns to hold light fixtures, resulting in a totally open, column-free floor plan with flawless, uniform illumination.
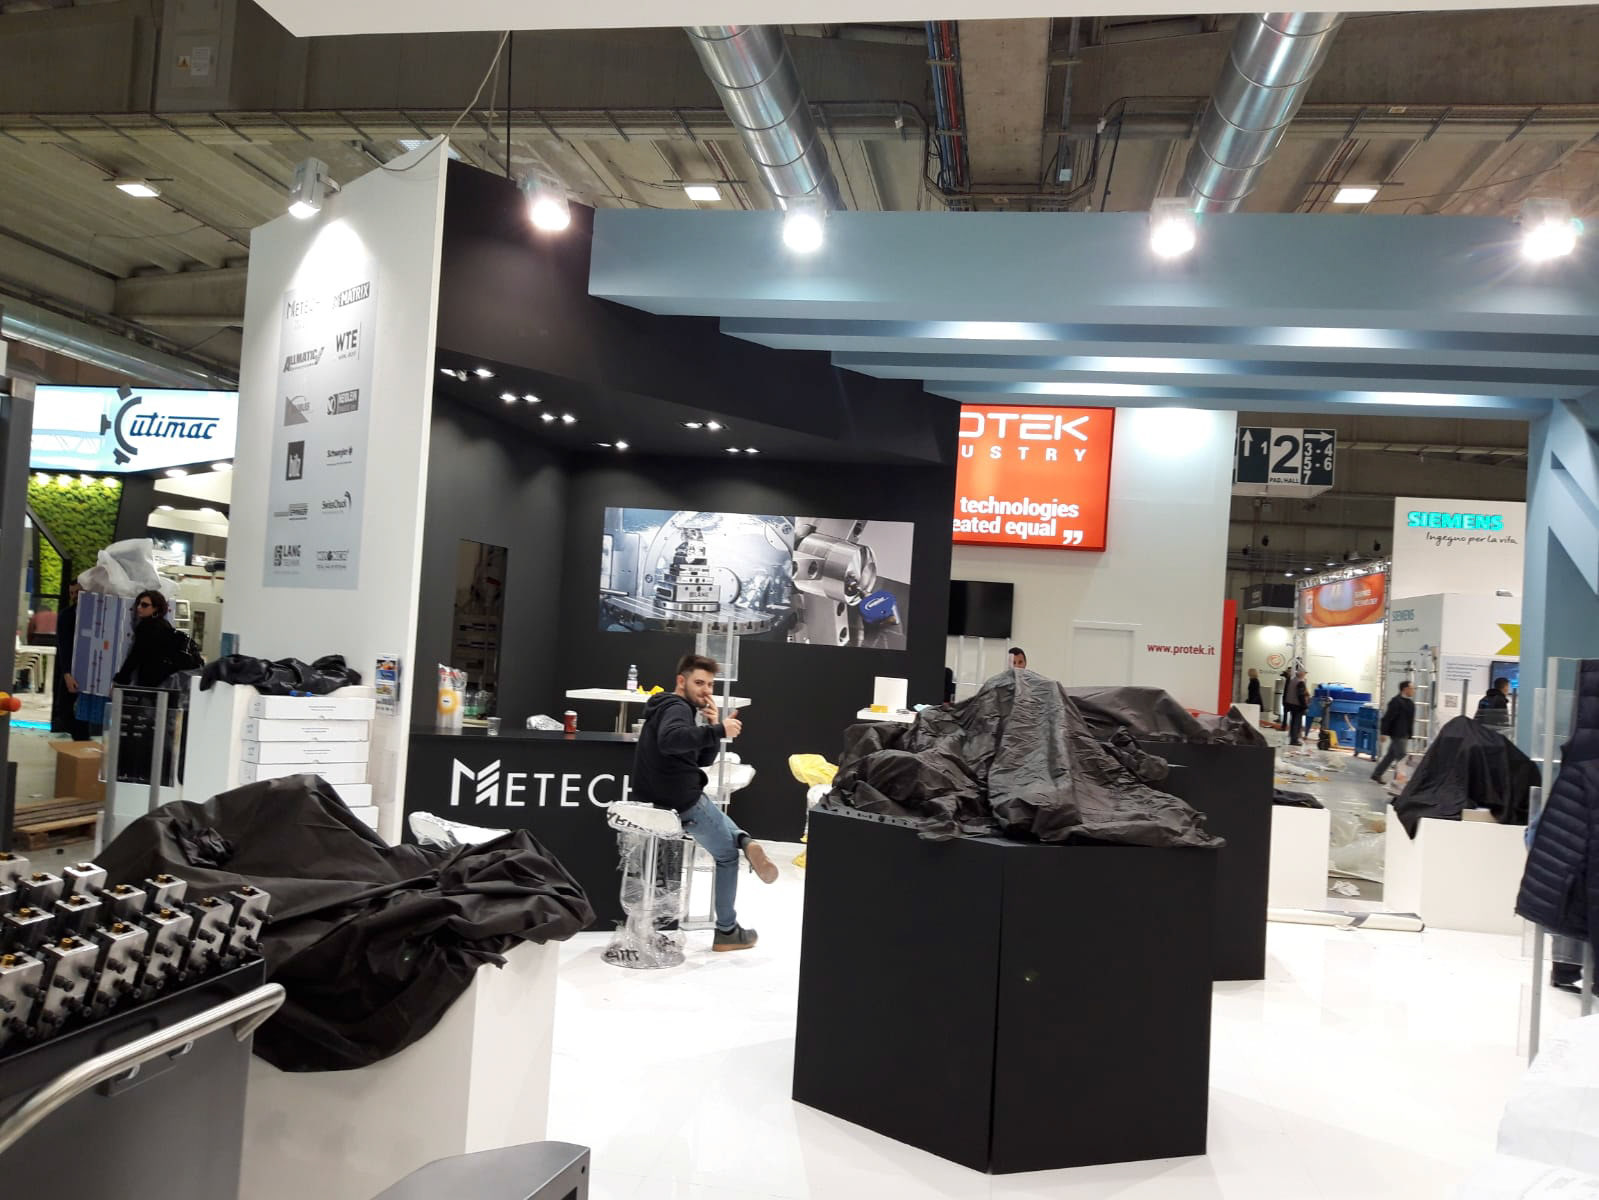
Integrated Bar & Negotiation Lounge: The traditional meeting zone was radically upgraded and merged with a custom hospitality bar area. This integration transformed the standard B2B negotiation space into a dynamic, welcoming hub that encouraged longer dwell times and casual networking without disrupting the product showcase.
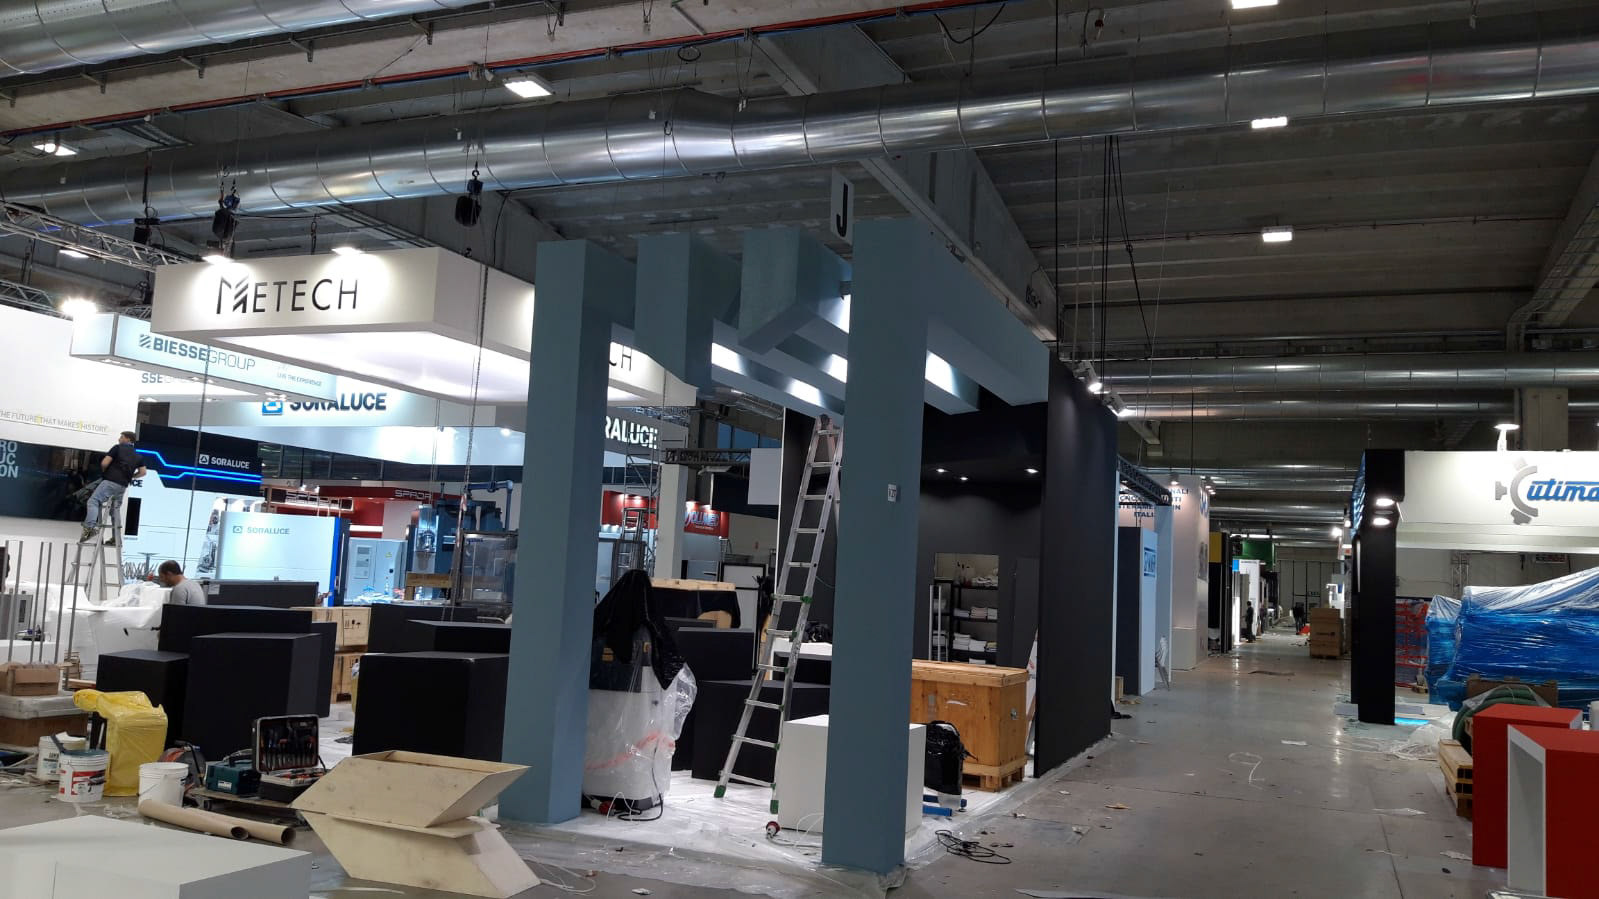
Preserved Tectonic Assets: The booth maintained absolute brand continuity by reintegrating the monumental logomark portal gate as the primary entrance asset, alongside the signature modular freestanding displays inspired by the client's mechanical tool geometries.
Context & Challenge
Building directly upon the structural success of the previous year's edition, the next iteration for Metech at Mecspe focused on maximizing spatial fluidity and elevating client hospitality. The architectural challenge was to retain the brand’s core visual anchors while completely freeing up the ground layout—eliminating heavy vertical partitions and structural columns to create an unobstructed, high-visibility industrial showroom.
Spatial & Technical Execution
Suspended Luminous Canopy: The primary technical breakthrough was the engineering of a massive, floating illuminated false ceiling . By suspending the entire lighting array from the venue's overhead rigging, AVNTGARD completely eliminated the need for structural walls or columns to hold light fixtures, resulting in a totally open, column-free floor plan with flawless, uniform illumination.
Integrated Bar & Negotiation Lounge: The traditional meeting zone was radically upgraded and merged with a custom hospitality bar area. This integration transformed the standard B2B negotiation space into a dynamic, welcoming hub that encouraged longer dwell times and casual networking without disrupting the product showcase.
Preserved Tectonic Assets: The booth maintained absolute brand continuity by reintegrating the monumental logomark portal gate as the primary entrance asset, alongside the signature modular freestanding displays inspired by the client's mechanical tool geometries.
Result
An advanced architectural evolution that prioritized spatial volume and high-end hospitality. By shifting the entire technical lighting infrastructure to an overhead suspended matrix, AVNTGARD removed all visual and physical barriers—maximizing sightlines across the fairgrounds while providing a premium, bar-centric environment for executive networking.
An advanced architectural evolution that prioritized spatial volume and high-end hospitality. By shifting the entire technical lighting infrastructure to an overhead suspended matrix, AVNTGARD removed all visual and physical barriers—maximizing sightlines across the fairgrounds while providing a premium, bar-centric environment for executive networking.