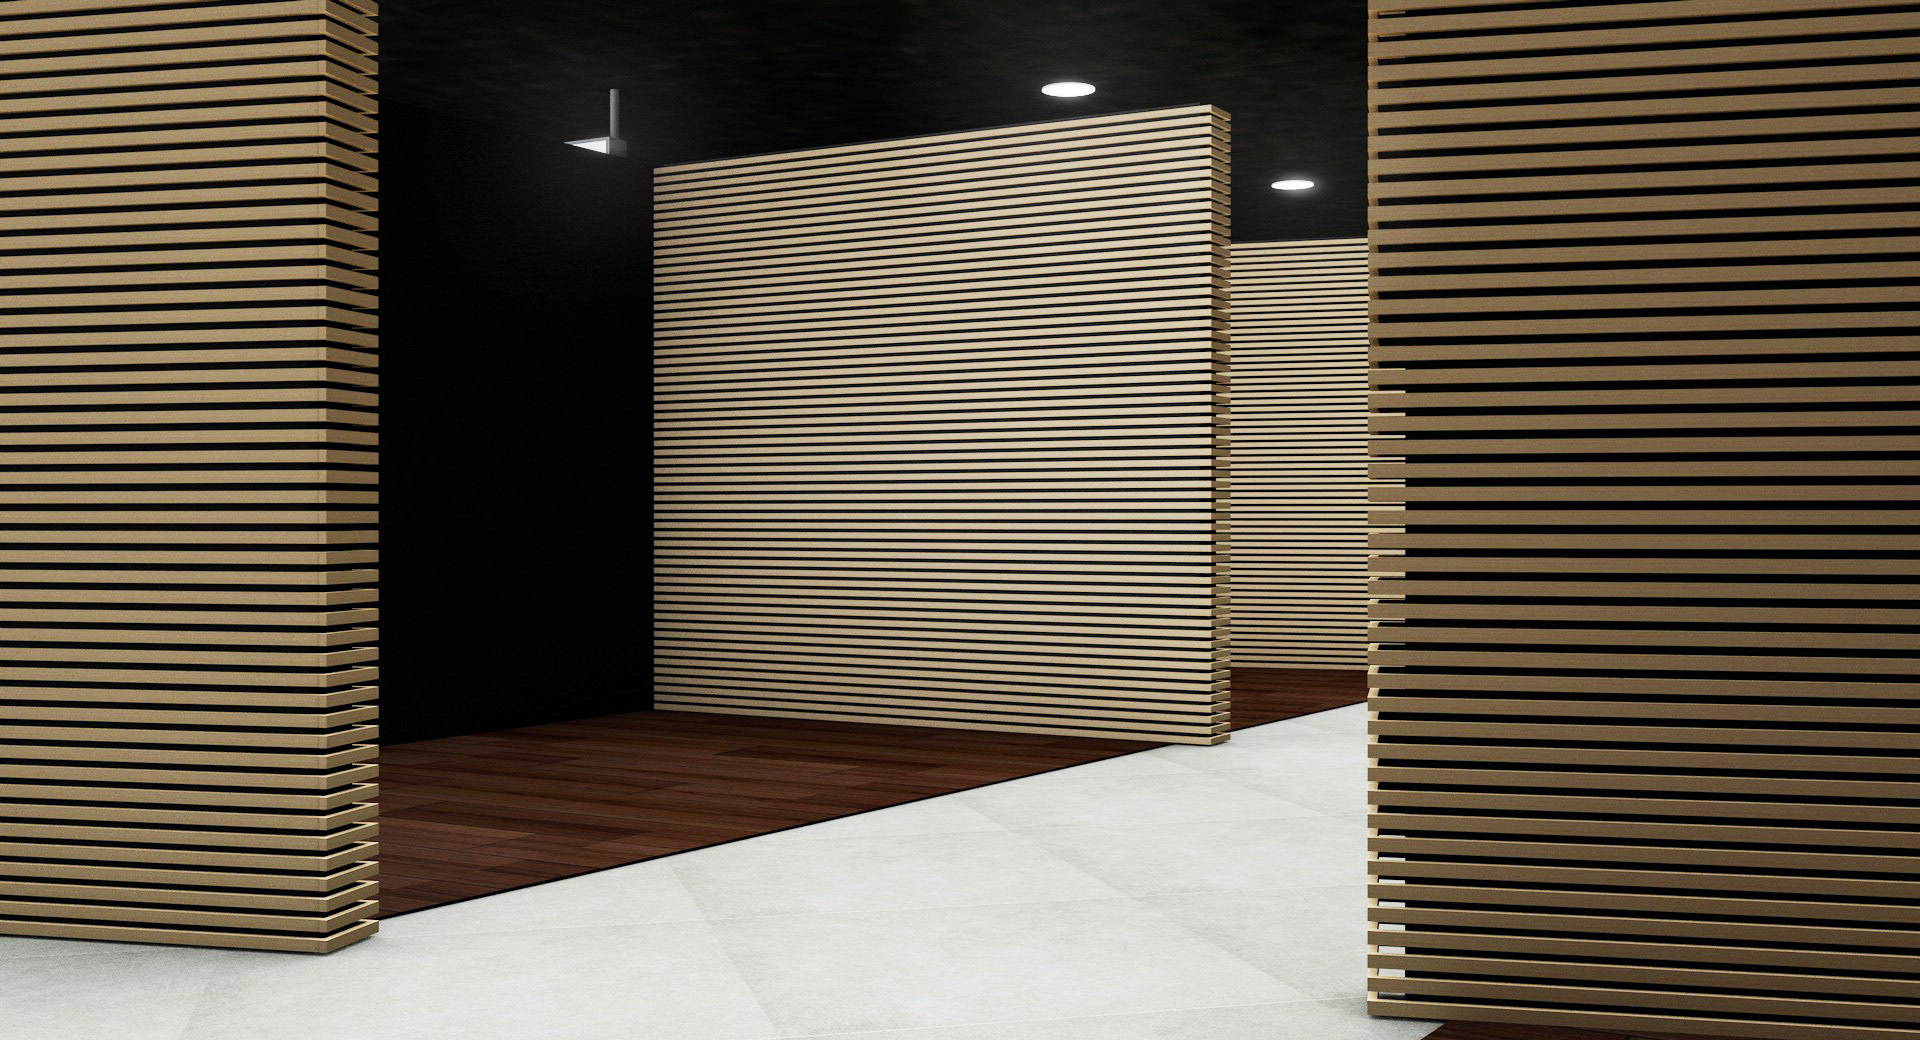
ROSSINI ILLUMINAZIONE — Experiential Micro-Architecture & Showroom Renovation
The Intervention:
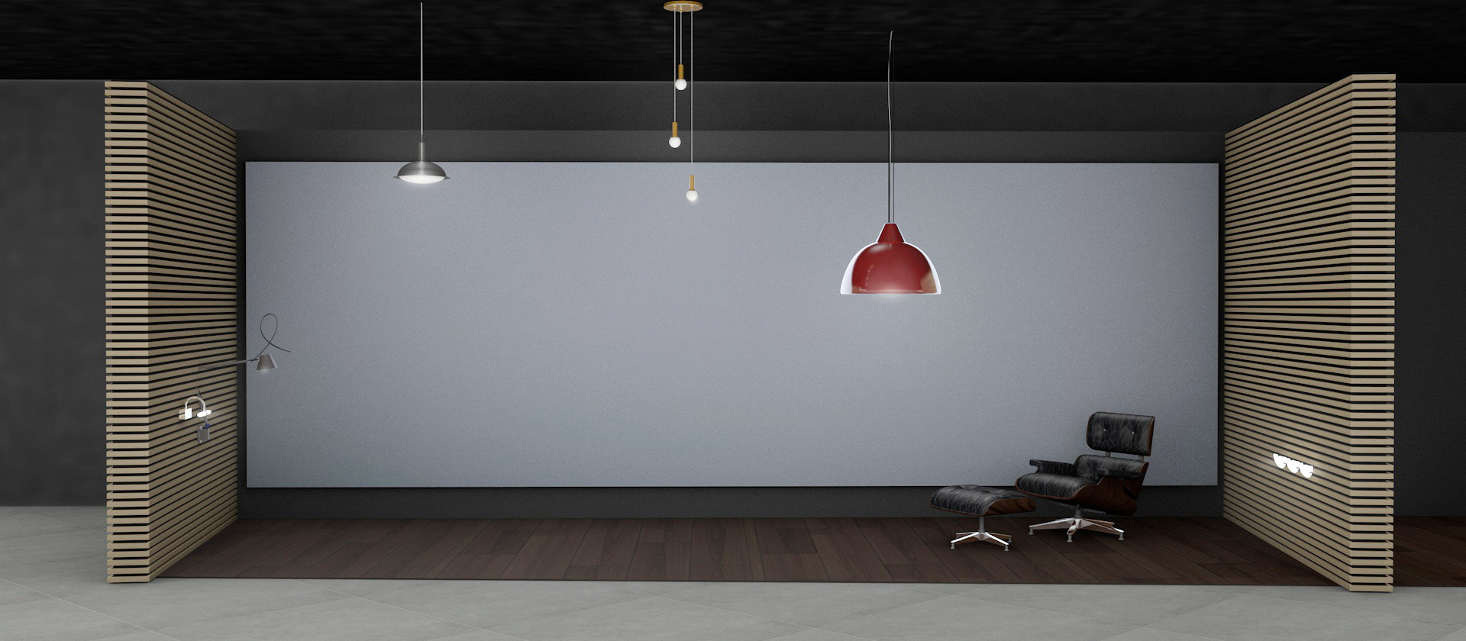
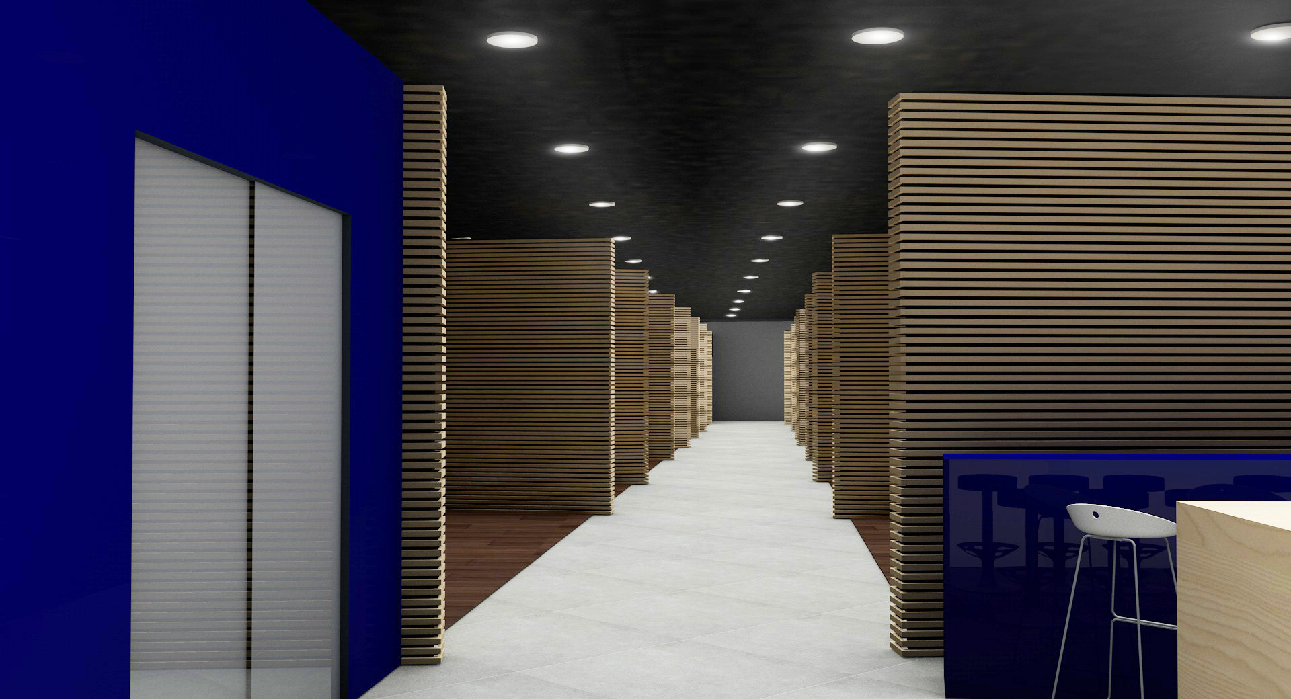
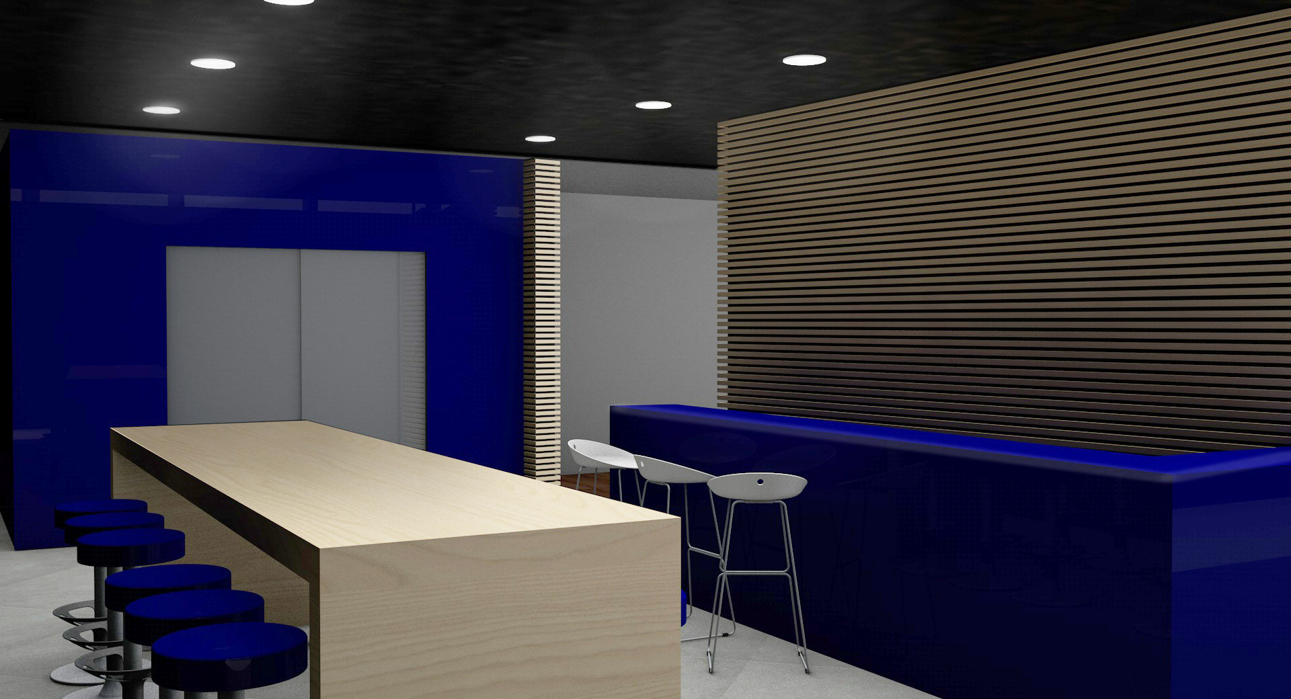
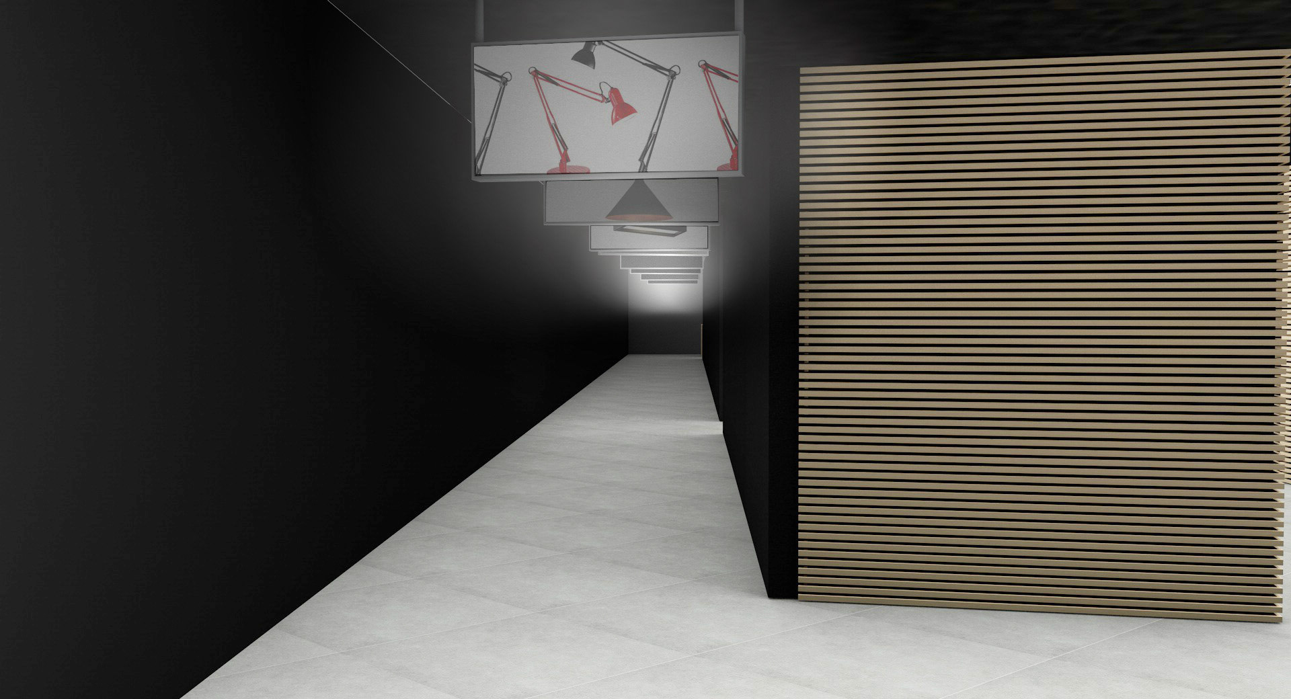
Concept development for the architectural renovation of Rossini Illuminazione's expansive showroom, a facility housing an extensive inventory of over 5,000 products. The spatial strategy shifts away from traditional, high-density warehouse merchandising toward an immersive, micro-room layout engineered to showcase the functional and emotional nuances of diverse lighting behaviors.
Technical & Spatial Execution:
Experiential Micro-Chambers: Fabricated a series of localized, interconnected rooms designed to isolate specific environments, effectively preventing cross-luminescent interference between adjacent displays.
Targeted Illumination Matrices: Curated dedicated zones allowing visitors to directly observe and evaluate contrasting lighting typologies, including diffused, focused, warm, and cool light distributions.
Industrial Volume Deconstruction: Transformed a vast, cavernous warehouse footprint into a fluid, curated retail path, solving the typical industry challenge where high-volume inventories become visually overwhelming and under-displayed.
Result
A strategic transition from bulk logistics to premium experiential retail.
The Intervention:
Concept development for the architectural renovation of Rossini Illuminazione's expansive showroom, a facility housing an extensive inventory of over 5,000 products. The spatial strategy shifts away from traditional, high-density warehouse merchandising toward an immersive, micro-room layout engineered to showcase the functional and emotional nuances of diverse lighting behaviors.
Technical & Spatial Execution:
Experiential Micro-Chambers: Fabricated a series of localized, interconnected rooms designed to isolate specific environments, effectively preventing cross-luminescent interference between adjacent displays.
Targeted Illumination Matrices: Curated dedicated zones allowing visitors to directly observe and evaluate contrasting lighting typologies, including diffused, focused, warm, and cool light distributions.
Industrial Volume Deconstruction: Transformed a vast, cavernous warehouse footprint into a fluid, curated retail path, solving the typical industry challenge where high-volume inventories become visually overwhelming and under-displayed.
Result
A strategic transition from bulk logistics to premium experiential retail.