SABE FORNI — Brand Identity & Hospitality Architecture - milano 2024
The Intervention:
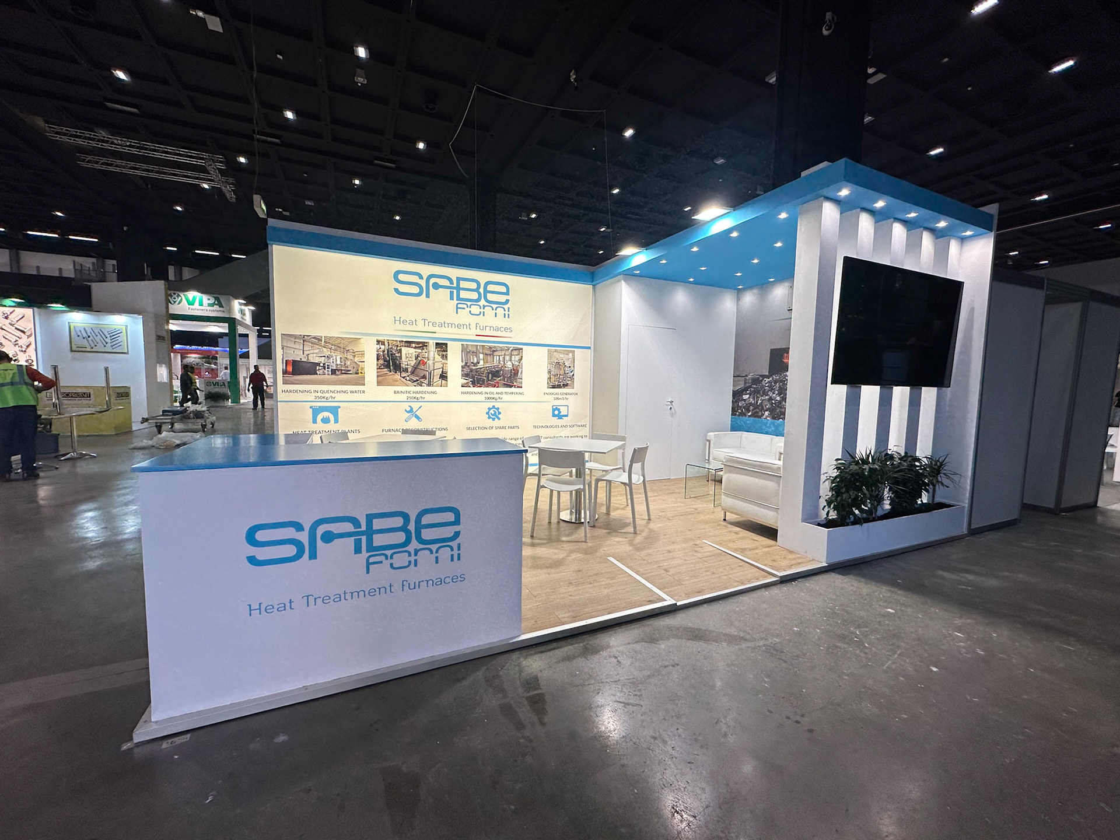

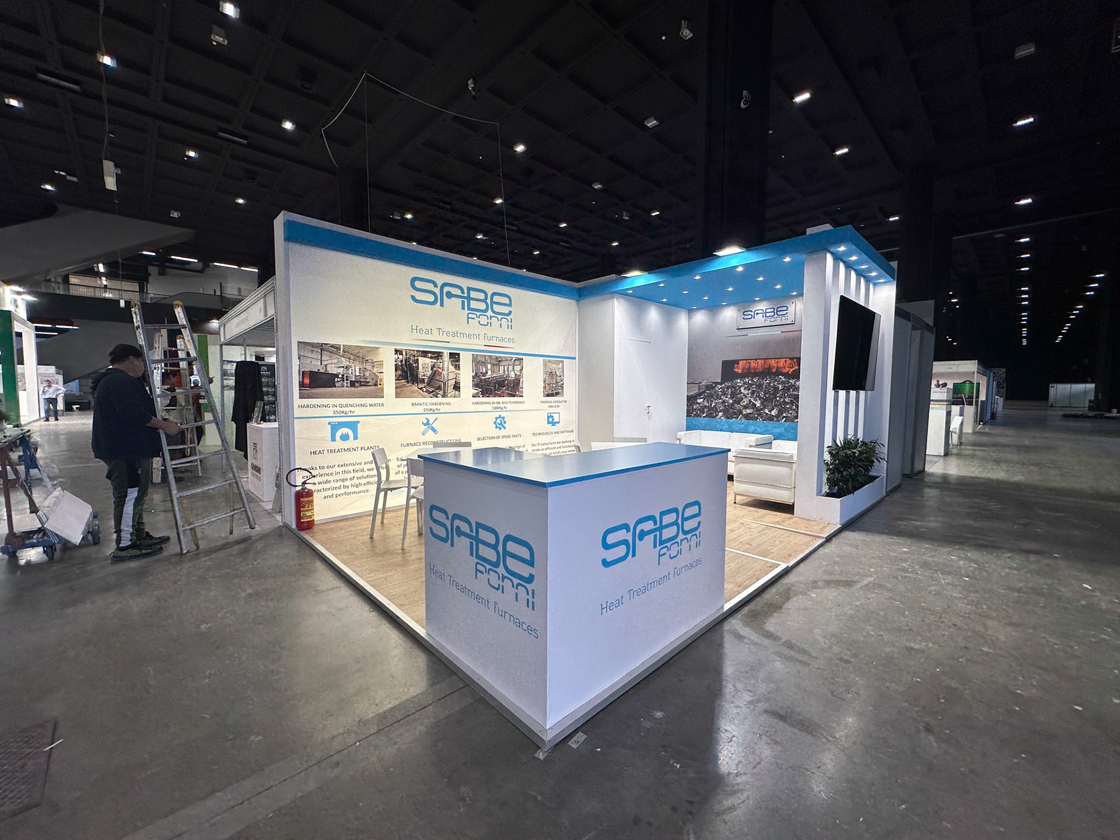
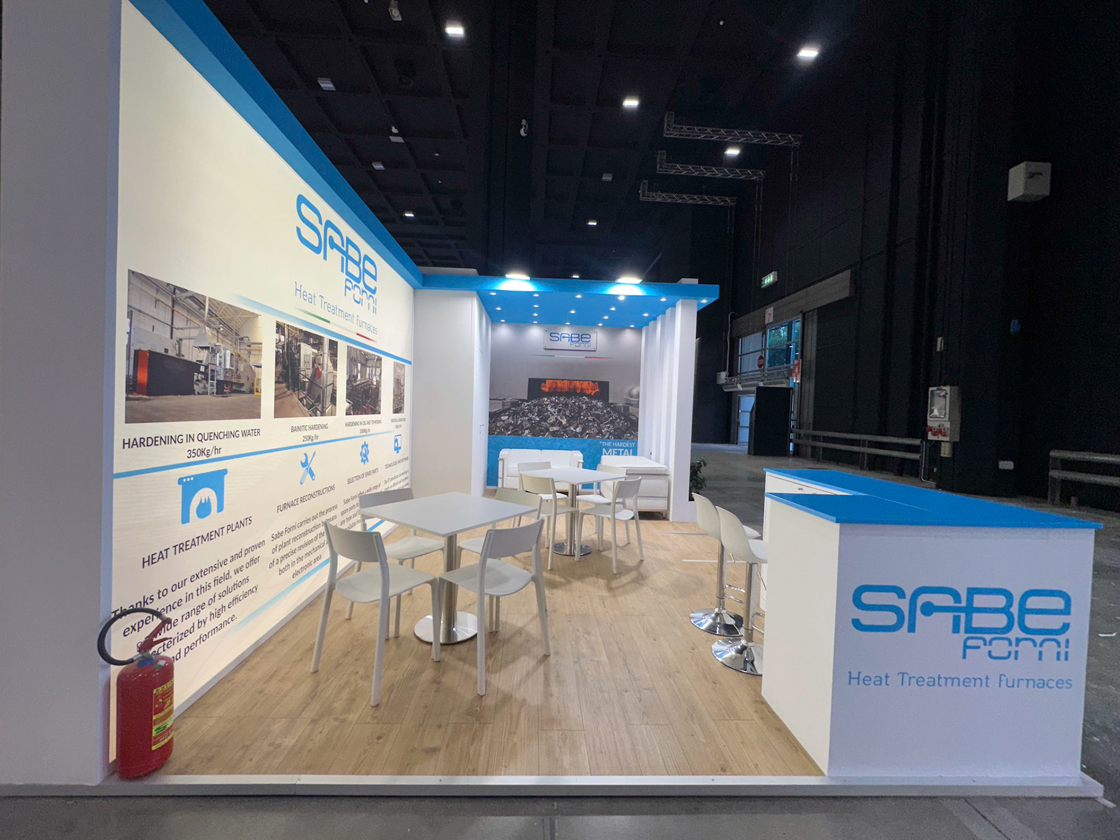
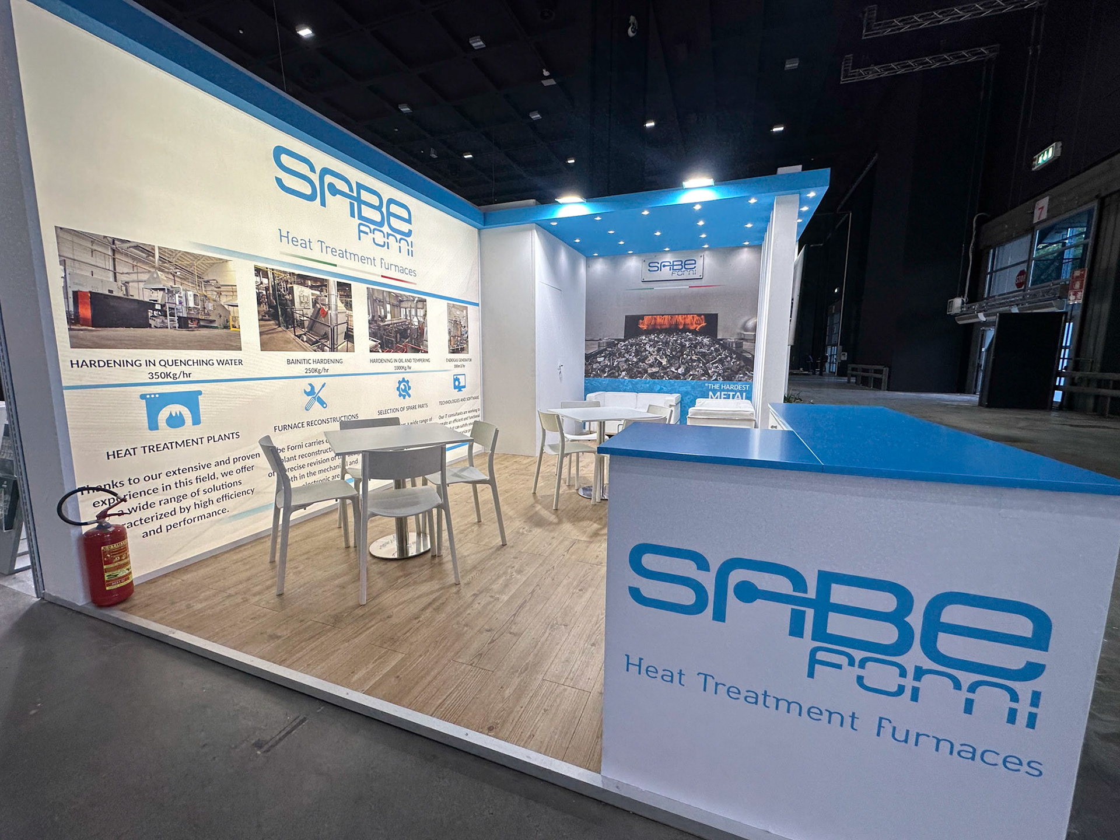
Designing and constructing a linear, productless exhibition boothfor Sabe Forni at Fastener Fair Italy. Operating strictly on a corporate communication model, the booth was engineered to project the company's core values and brand authority through a clean, minimalist, yet deeply welcoming architectural environment.
Technical & Spatial Execution:

Warm Linear Architecture: Fabricated an ultra-clean white structural envelope that integrates seamlessly with a custom drop ceiling. The minimalist framework is grounded by premium parquet flooring and accented with sharp, linear light blue architectural elements mapping the corporate color identity.
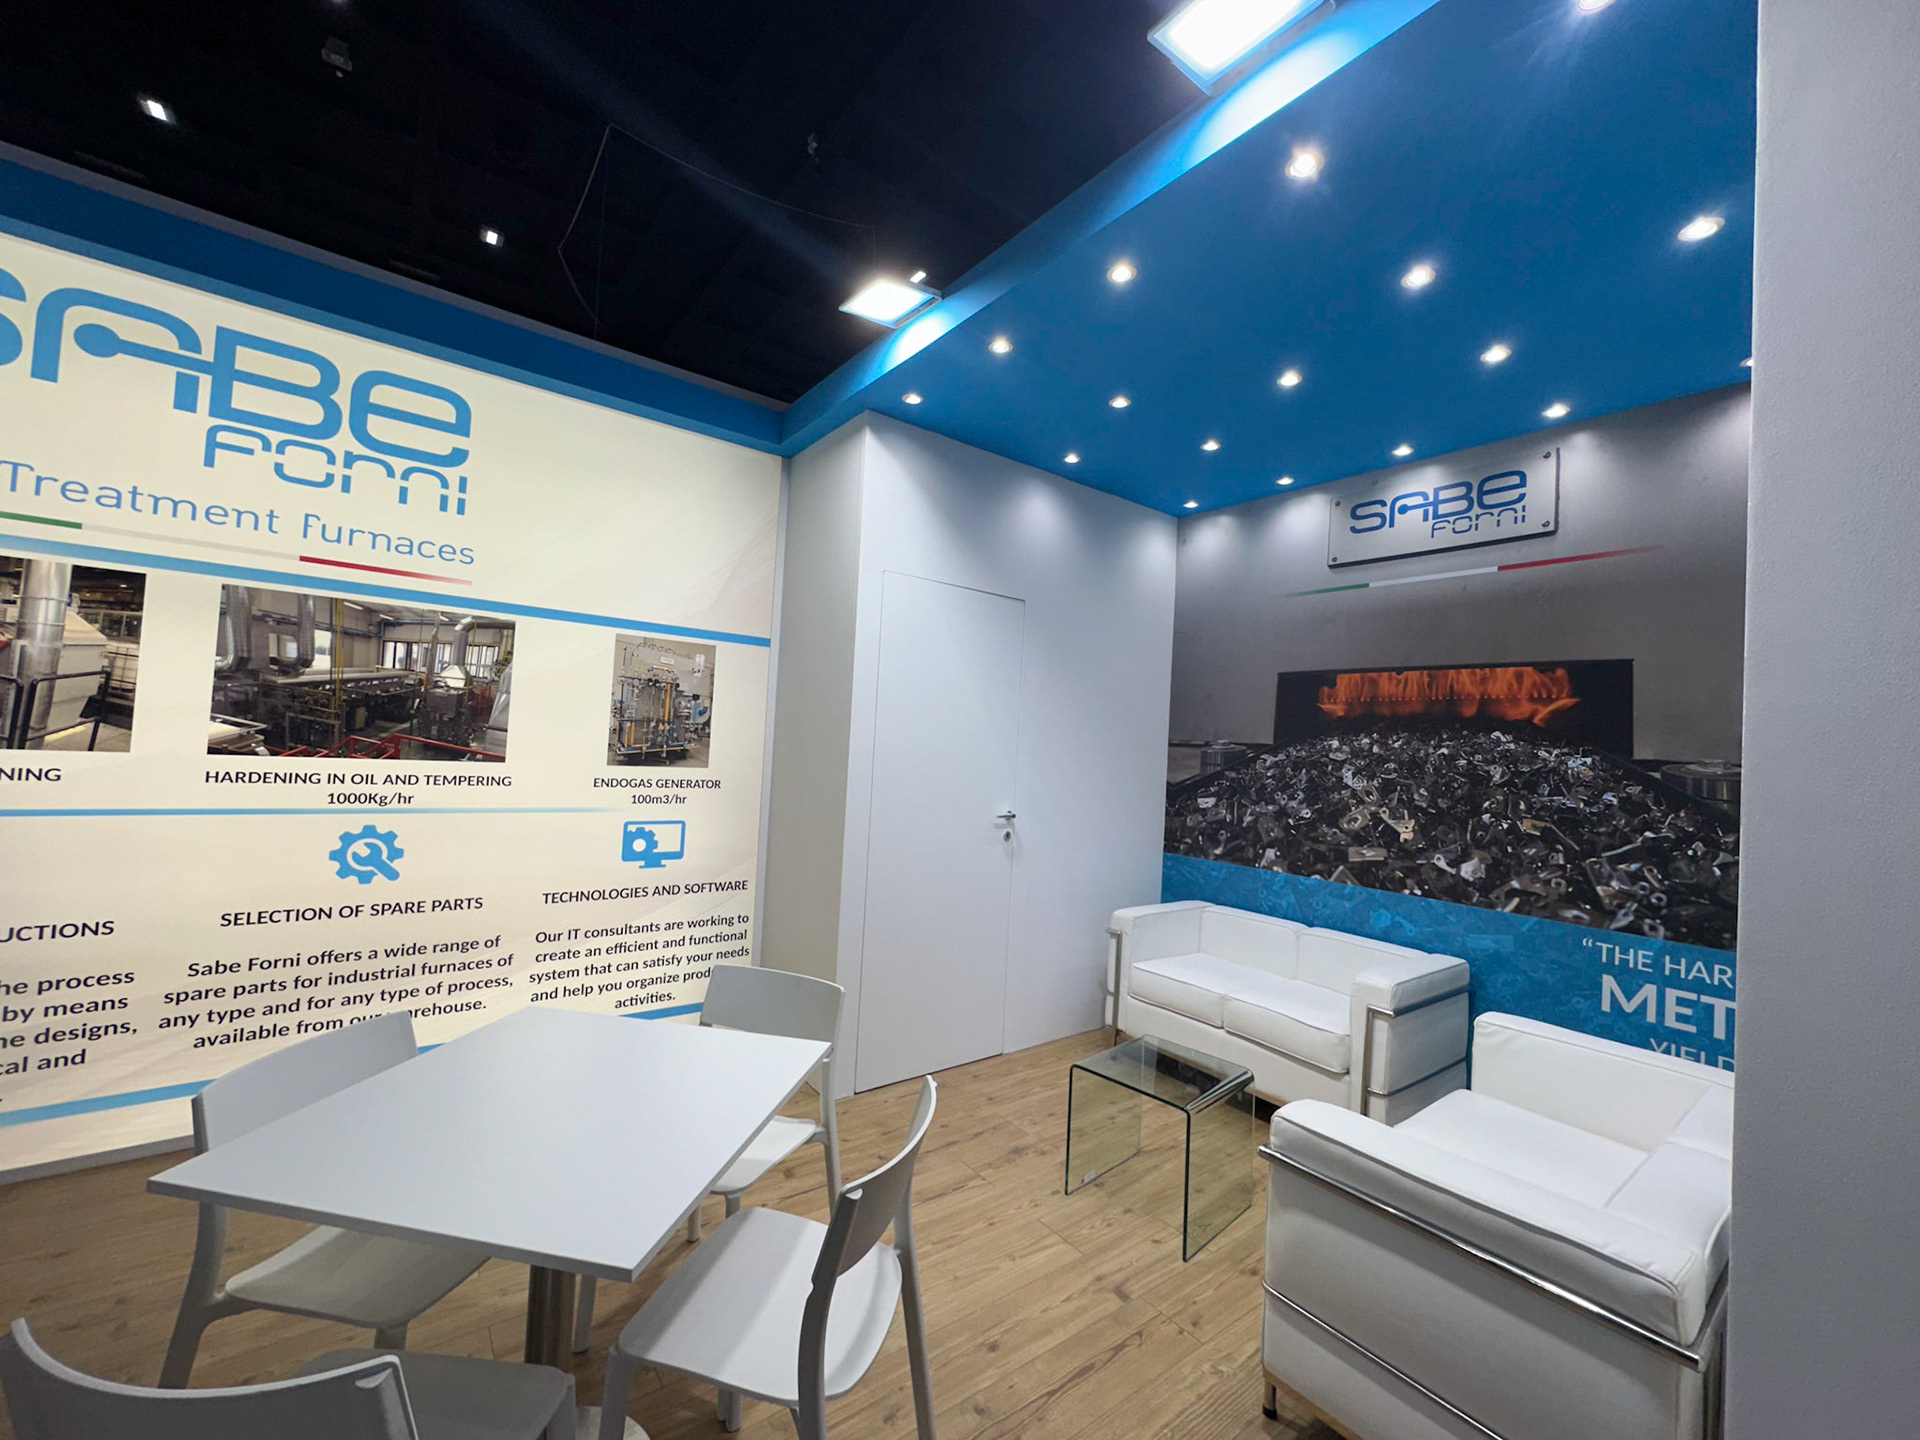
Semi-Private Lounge Node: Formed a dedicated lounge zone partitioned by structural see-through columns. This design provides a relaxed, semi-private networking space without disrupting the booth's open volumetric flow or sightlines.
Backlit Negotiation & Media Core: Anchored the B2B negotiation area with an expansive backlit graphic wall, paired with a large digital media screen engineered for high-impact broadcasting of corporate content and institutional values.
Result
A sophisticated, high-identity environment that successfully translates technical authority into brand equity. By replacing physical machinery with a warm, linear architectural sanctuary—complete with premium parquet, biophilic-inspired slatted columns, and high-impact backlit graphics—AVNTGARD created an elite corporate hub that maximized B2B engagement and powerfully communicated Sabe Forni’s market prestige.
The Intervention:
Designing and constructing a linear, productless exhibition boothfor Sabe Forni at Fastener Fair Italy. Operating strictly on a corporate communication model, the booth was engineered to project the company's core values and brand authority through a clean, minimalist, yet deeply welcoming architectural environment.
Technical & Spatial Execution:
Warm Linear Architecture: Fabricated an ultra-clean white structural envelope that integrates seamlessly with a custom drop ceiling. The minimalist framework is grounded by premium parquet flooring and accented with sharp, linear light blue architectural elements mapping the corporate color identity.
Semi-Private Lounge Node: Formed a dedicated lounge zone partitioned by structural see-through columns. This design provides a relaxed, semi-private networking space without disrupting the booth's open volumetric flow or sightlines.
Backlit Negotiation & Media Core: Anchored the B2B negotiation area with an expansive backlit graphic wall, paired with a large digital media screen engineered for high-impact broadcasting of corporate content and institutional values.
Result
A sophisticated, high-identity environment that successfully translates technical authority into brand equity. By replacing physical machinery with a warm, linear architectural sanctuary—complete with premium parquet, biophilic-inspired slatted columns, and high-impact backlit graphics—AVNTGARD created an elite corporate hub that maximized B2B engagement and powerfully communicated Sabe Forni’s market prestige.