SIMACO — Linear Spatial Hospitality - Milano 2024
Context & Challenge
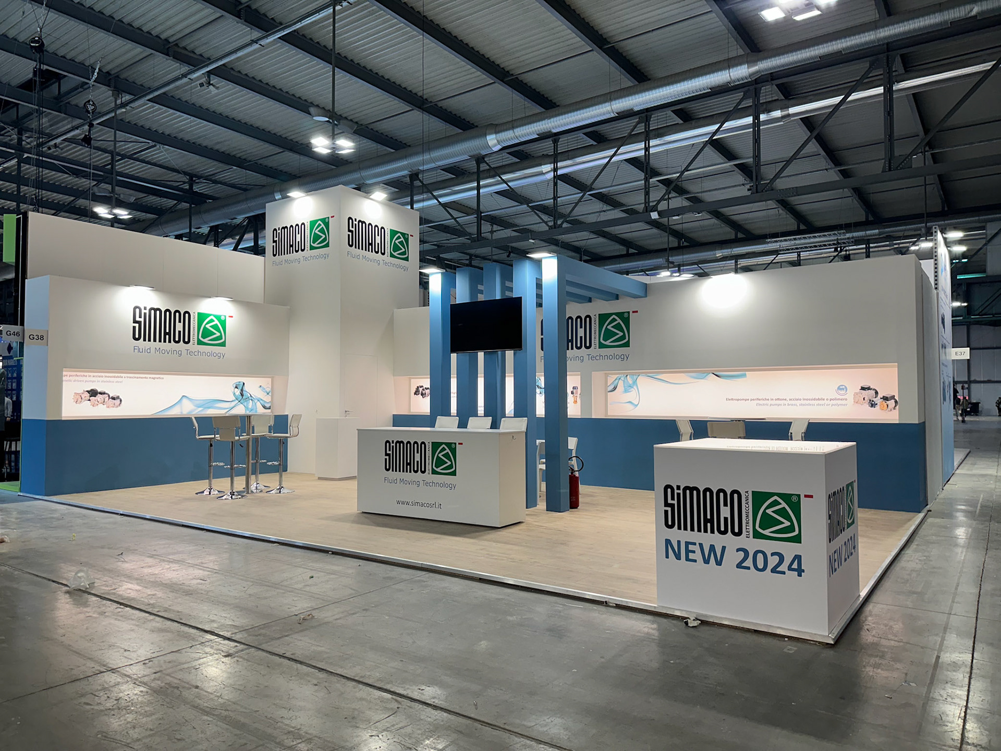
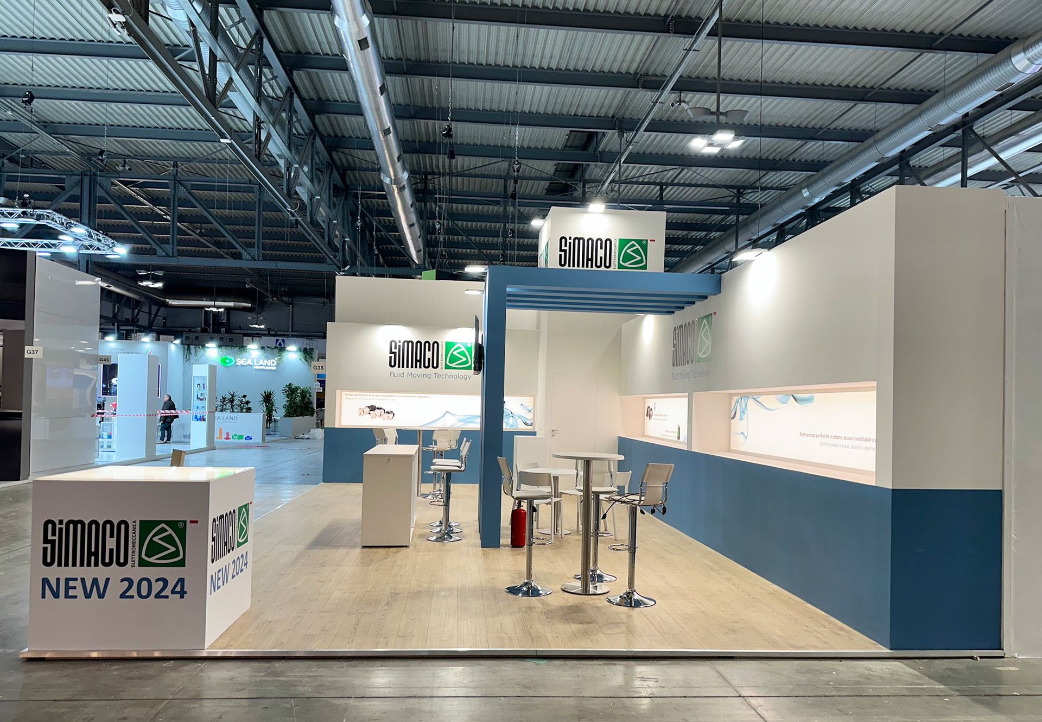
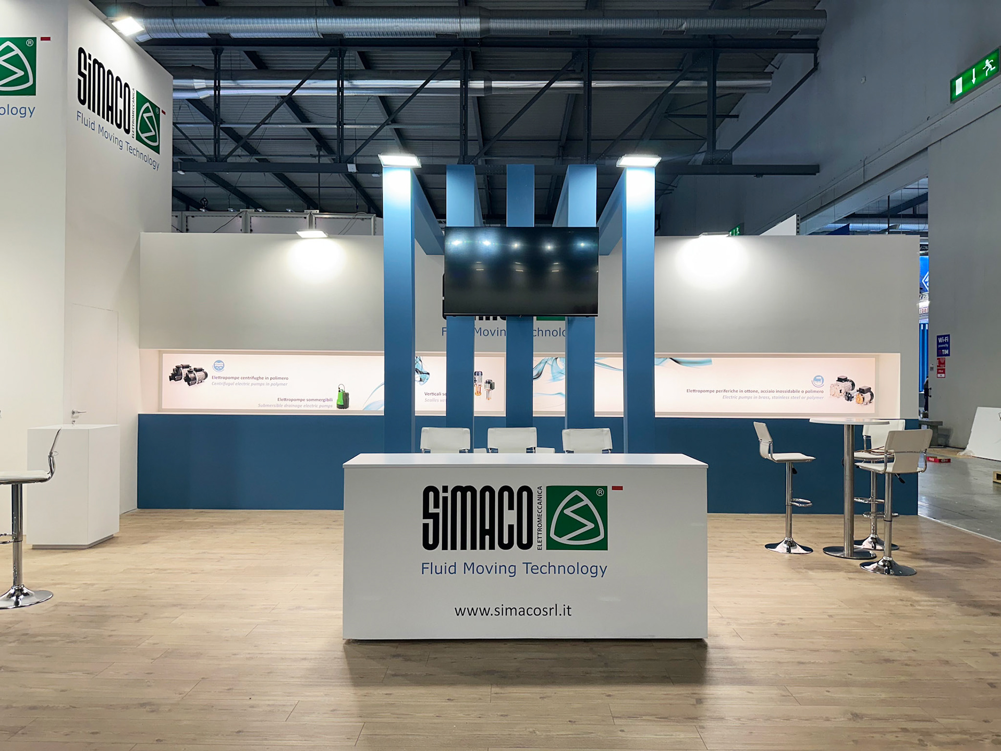
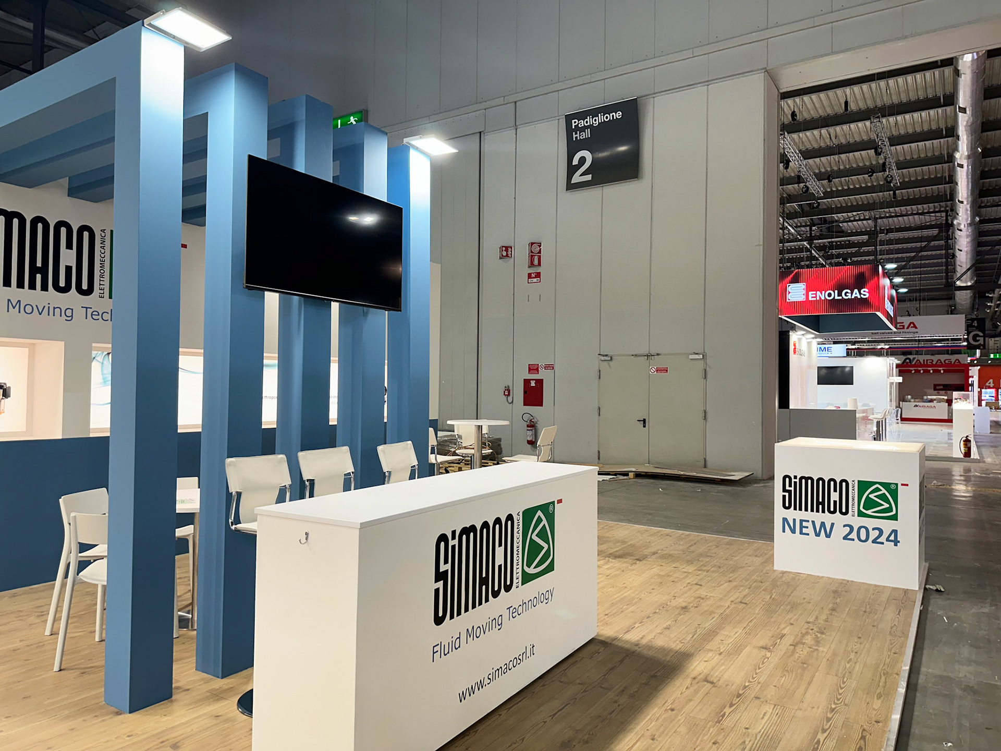
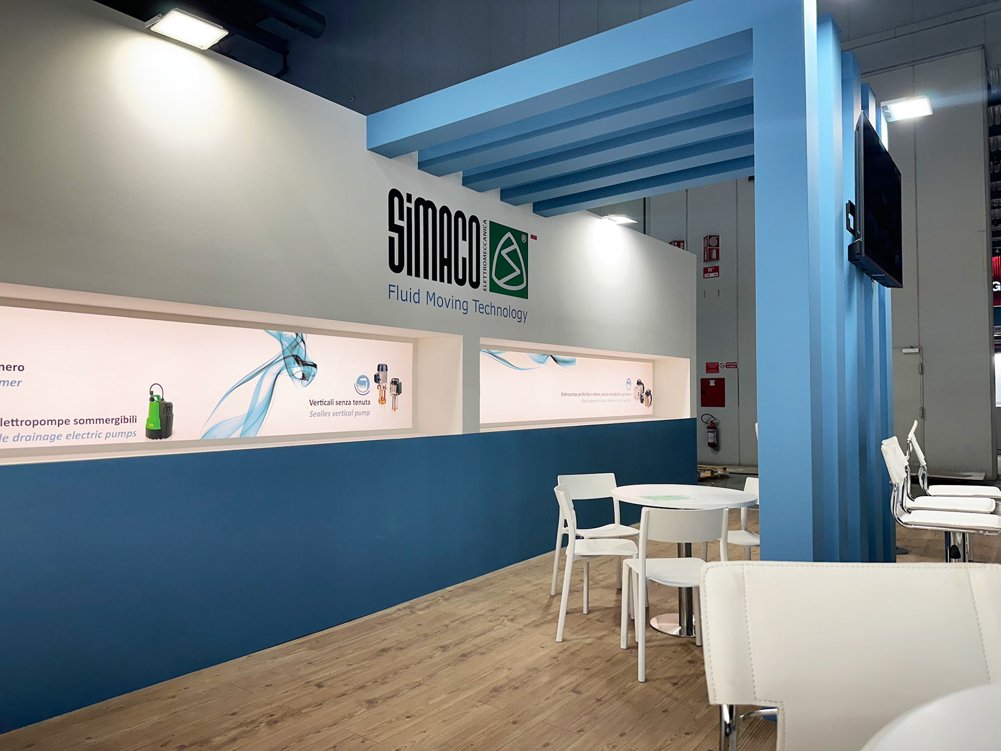
Designing a large-scale yet structurally clean booth for Simaco at MCE Milan. The objective was to balance high-volume B2B hospitality with a disciplined product showcase, transforming a technical fluid-handling brand’s space into a warm, premium environment that maximizes client dwell time.
Spatial & Technical Execution
Premium Materiality: Introduction of continuous parquet flooring and custom-painted architectural structures, intentionally selected to strip away industrial trade fair coldness and evoke an inviting, upscale hospitality feel.
Backlit Linear Niches: Upgrading the client’s request for a traditional linear layout by engineering integrated structural wall niches. The niches was enriched with hidden backlighting to isolate the technical components and give them a sharp, floating aesthetic.
The Innovation Cube: A minimalist cube featuring an integrated backlighttop. This element acts as a high-contrast visual anchor, designed specifically to draw the crowd toward tactile interaction with new product releases.
Result
A successful hybridization of a spacious corporate lounge and an engineered product gallery. By shifting the focus toward premium materials and calibrated lighting details, AVNTGARD turned a simple linear brief into a sophisticated, high-traffic brand destination.
Context & Challenge
Designing a large-scale yet structurally clean booth for Simaco at MCE Milan. The objective was to balance high-volume B2B hospitality with a disciplined product showcase, transforming a technical fluid-handling brand’s space into a warm, premium environment that maximizes client dwell time.
Spatial & Technical Execution
Premium Materiality: Introduction of continuous parquet flooring and custom-painted architectural structures, intentionally selected to strip away industrial trade fair coldness and evoke an inviting, upscale hospitality feel.
Backlit Linear Niches: Upgrading the client’s request for a traditional linear layout by engineering integrated structural wall niches. The niches was enriched with hidden backlighting to isolate the technical components and give them a sharp, floating aesthetic.
The Innovation Cube: A minimalist cube featuring an integrated backlighttop. This element acts as a high-contrast visual anchor, designed specifically to draw the crowd toward tactile interaction with new product releases.
Result
A successful hybridization of a spacious corporate lounge and an engineered product gallery. By shifting the focus toward premium materials and calibrated lighting details, AVNTGARD turned a simple linear brief into a sophisticated, high-traffic brand destination.