SIMACO — Micro-Spatial Adaptation - Essen 2025
Context & Challenge
Following the large-scale booth at MCE Milan, the project for SCHWEISSEN & SCHNEIDEN in Essen, Germany, demanded a radical exercise in both spatial compression and cost optimization. AVNTGARD was tasked with replicating the core visual equity of the brand within a highly restricted micro-footprint, significantly reducing production budgets and structural volumes without compromising brand recognition.
Spatial & Technical Execution
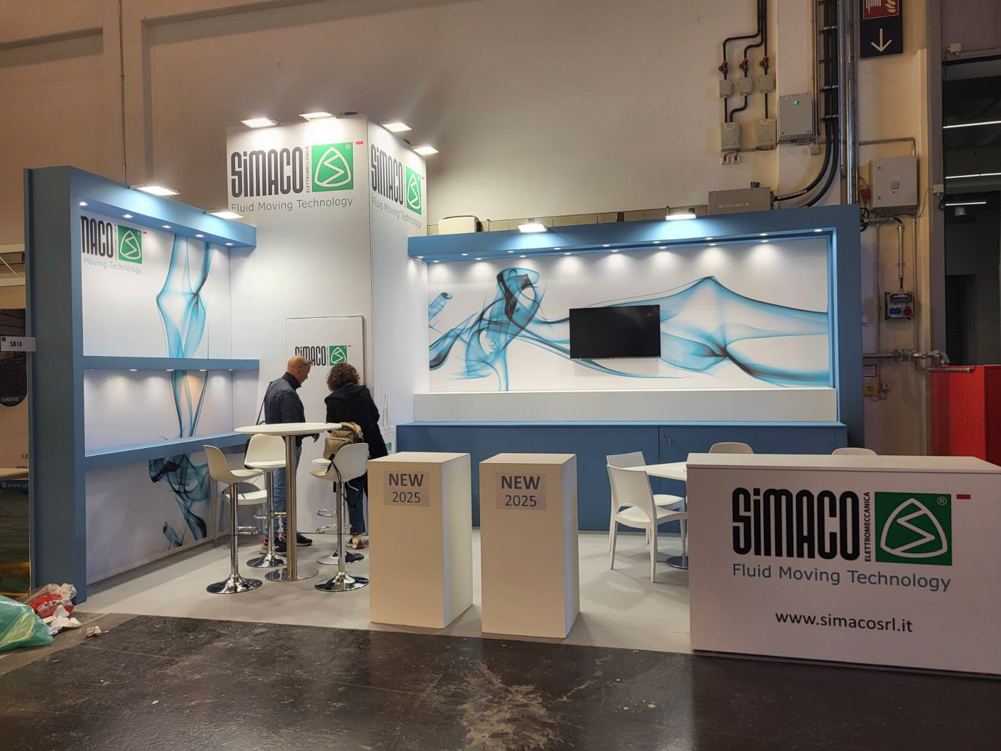
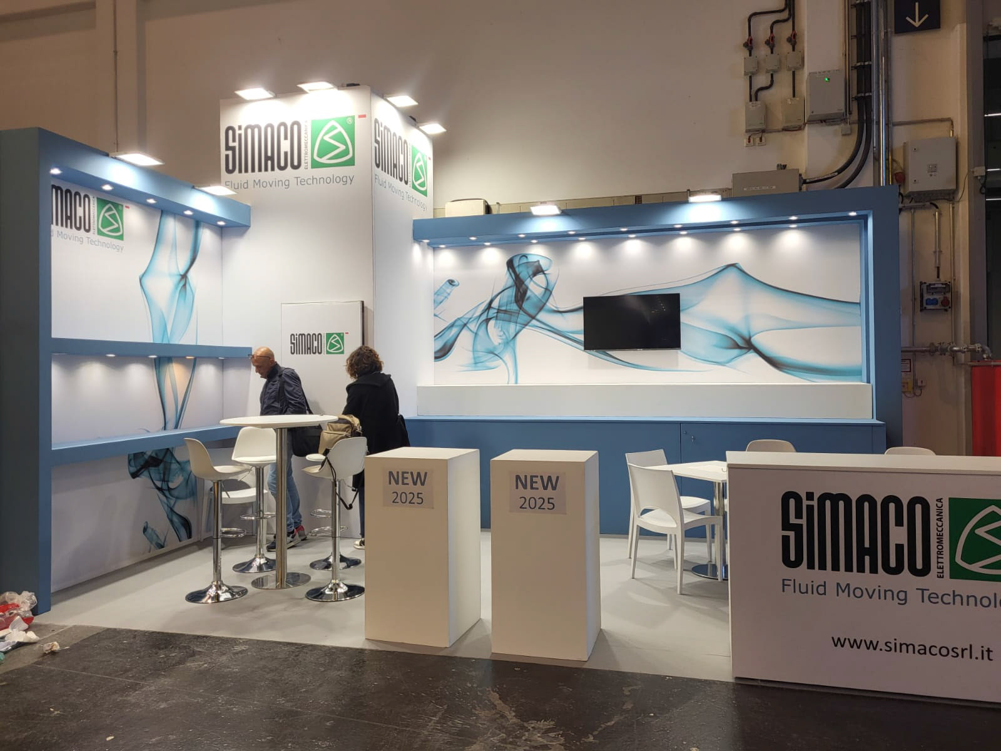
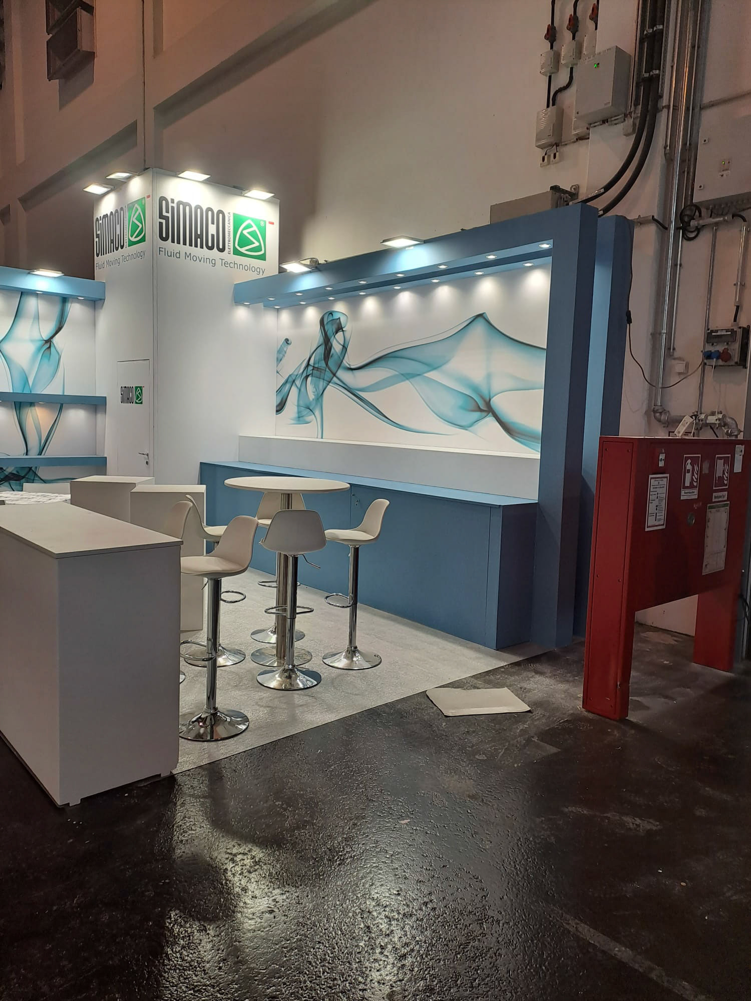
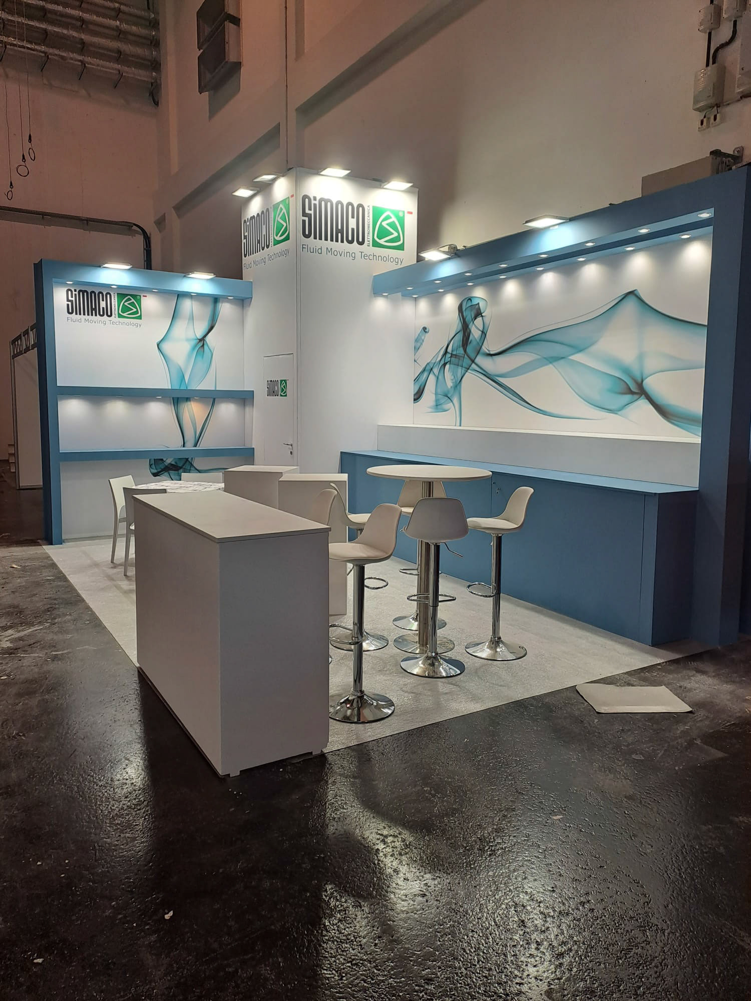
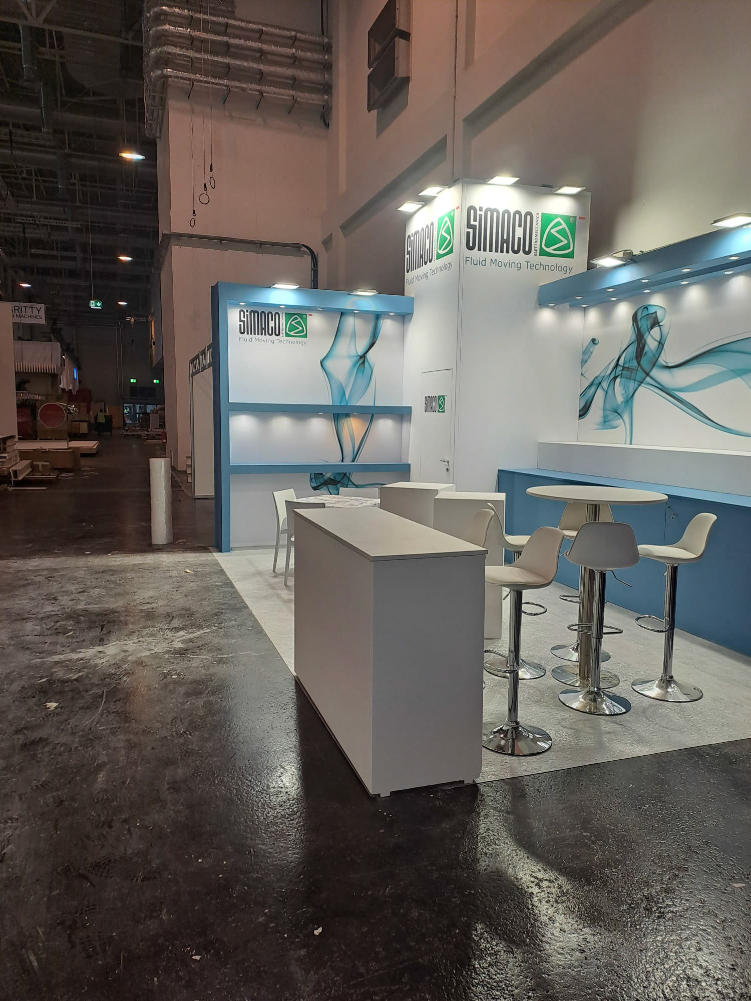
Cost & Volume Rationalization: To meet budget constraints and maximize the limited floor area, the premium parquet was replaced with a clean, cost-effective corporate moquette. Standalone architectural volumes were entirely eliminated, seamlessly integrating the display structures directly into the perimeter walls to reclaim vital walking space.
Streamlined Product Planes: The bulky backlit niches from the Milan edition were re-engineered into minimalist display shelves. We utilized compact, low-profile technical spotlights (faretti puntiluce) to ensure razor-sharp product illumination while minimizing structural depth and power consumption.
Decentralized Modular Hubs: The single, large luminous central cube was substituted with two smaller, non-luminous modular cubes. This layout adjustment allowed for a more agile, balanced placement of new product releases within the tight spatial configuration, improving visitor flow.
Result
A hyper-optimized, high-efficiency micro-booth. By shifting from heavy standalone architecture to integrated wall systems and smart material substitutions, AVNTGARD successfully downscaled the brand's identity—drastically slashing production costs and structural footprint while maintaining absolute functional and visual rigor.
Context & Challenge
Following the large-scale booth at MCE Milan, the project for SCHWEISSEN & SCHNEIDEN in Essen, Germany, demanded a radical exercise in both spatial compression and cost optimization. AVNTGARD was tasked with replicating the core visual equity of the brand within a highly restricted micro-footprint, significantly reducing production budgets and structural volumes without compromising brand recognition.
Spatial & Technical Execution
Cost & Volume Rationalization: To meet budget constraints and maximize the limited floor area, the premium parquet was replaced with a clean, cost-effective corporate moquette. Standalone architectural volumes were entirely eliminated, seamlessly integrating the display structures directly into the perimeter walls to reclaim vital walking space.
Streamlined Product Planes: The bulky backlit niches from the Milan edition were re-engineered into minimalist display shelves. We utilized compact, low-profile technical spotlights (faretti puntiluce) to ensure razor-sharp product illumination while minimizing structural depth and power consumption.
Decentralized Modular Hubs: The single, large luminous central cube was substituted with two smaller, non-luminous modular cubes. This layout adjustment allowed for a more agile, balanced placement of new product releases within the tight spatial configuration, improving visitor flow.
Result
A hyper-optimized, high-efficiency micro-booth. By shifting from heavy standalone architecture to integrated wall systems and smart material substitutions, AVNTGARD successfully downscaled the brand's identity—drastically slashing production costs and structural footprint while maintaining absolute functional and visual rigor.