STORZ MEDICAL — Layout Optimization & Technical Lighting Matrix -milano 2025
The Intervention:
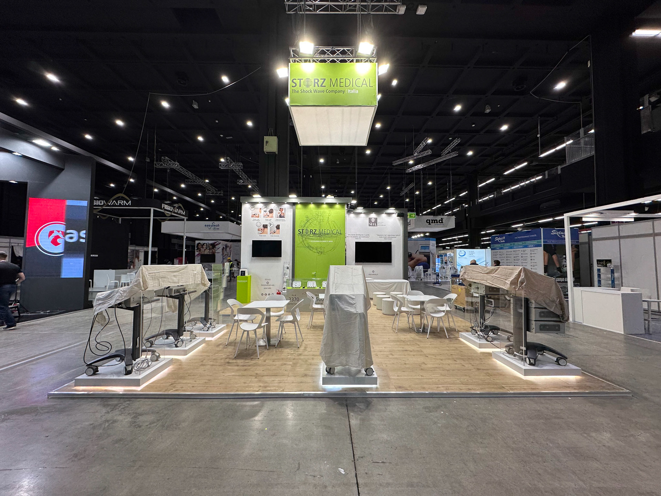
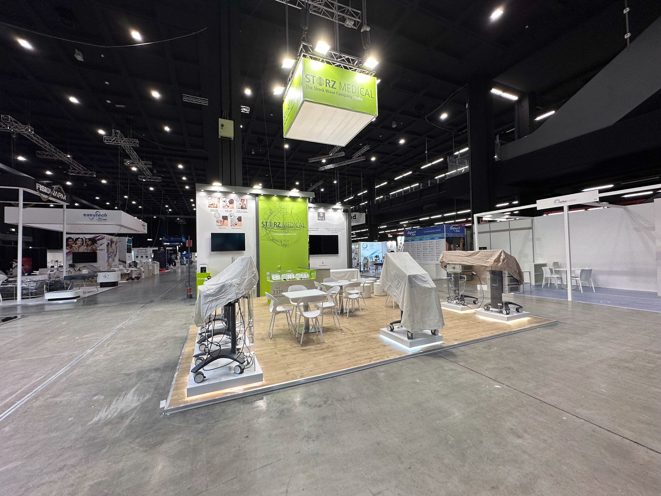
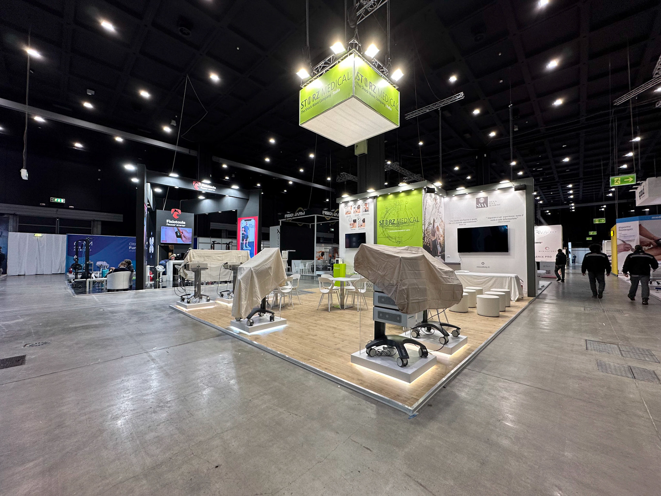
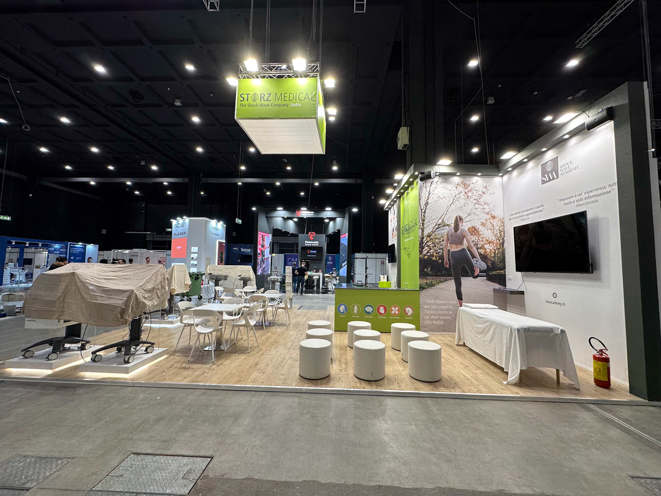
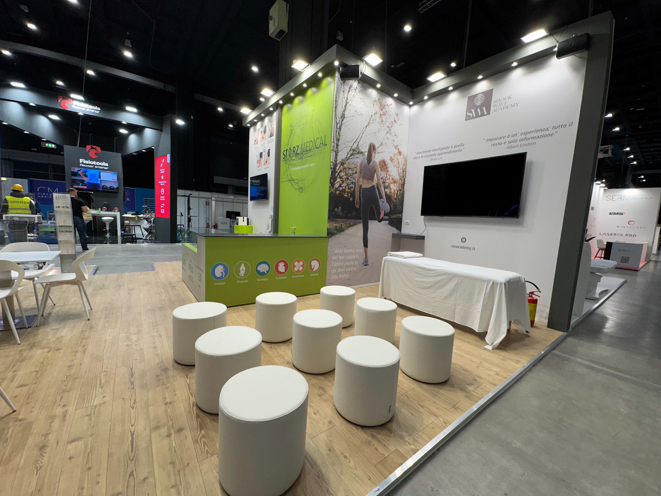
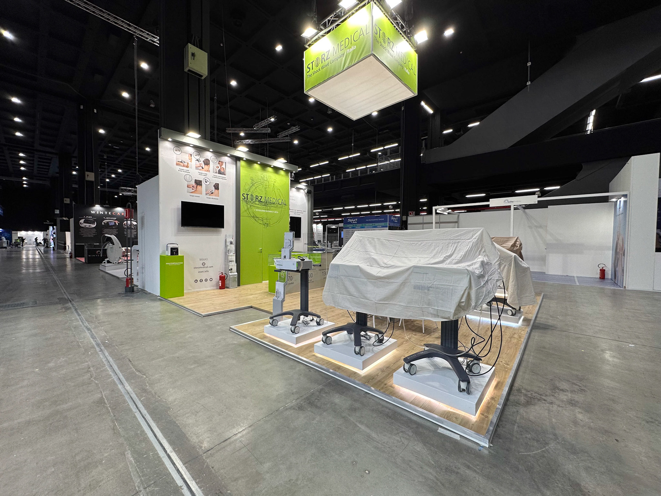
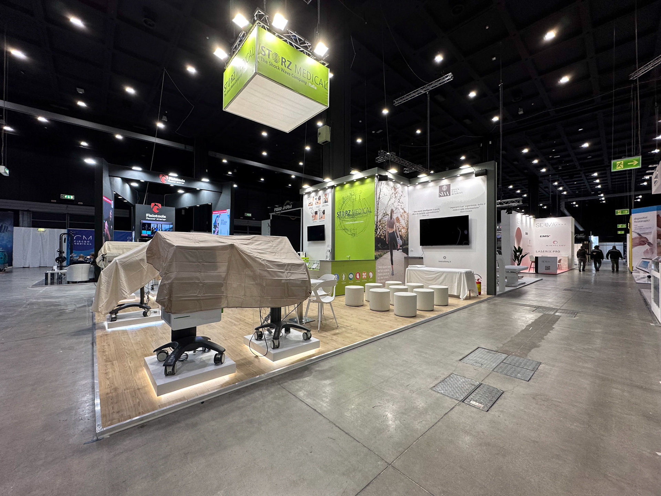
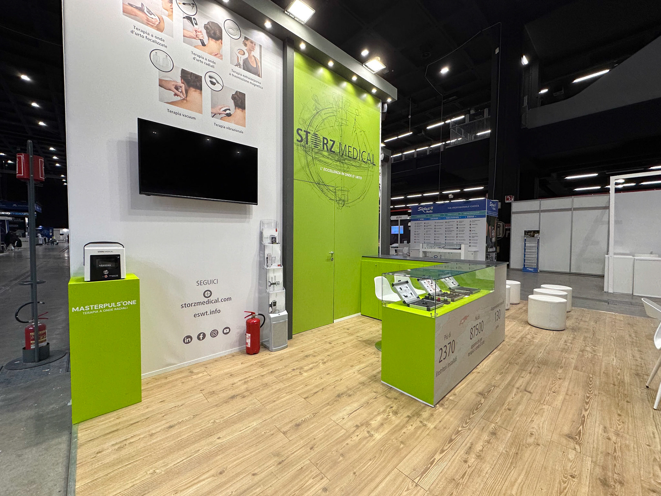
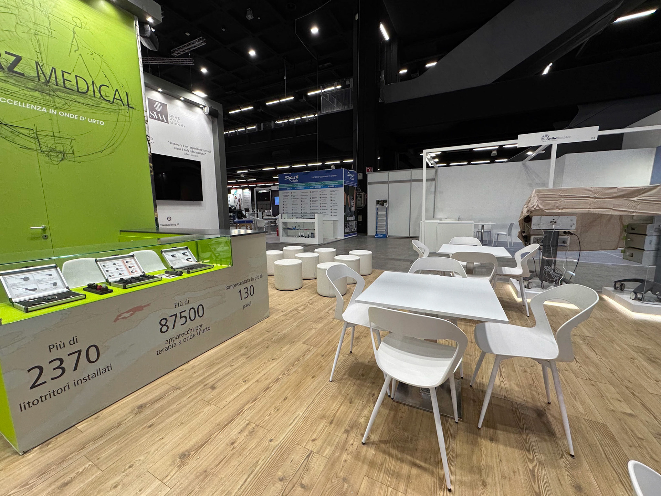
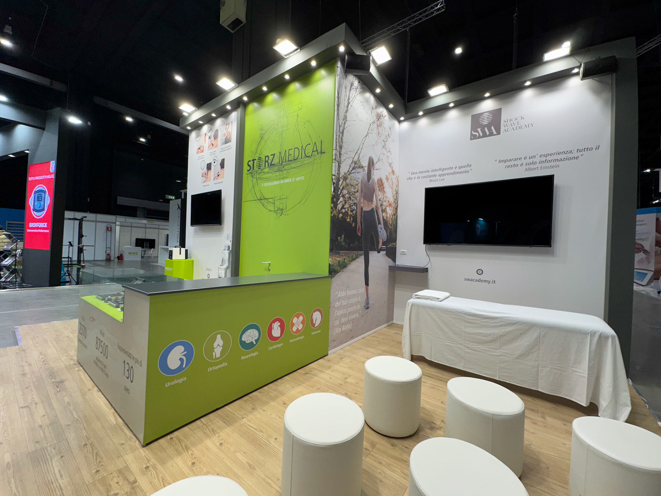
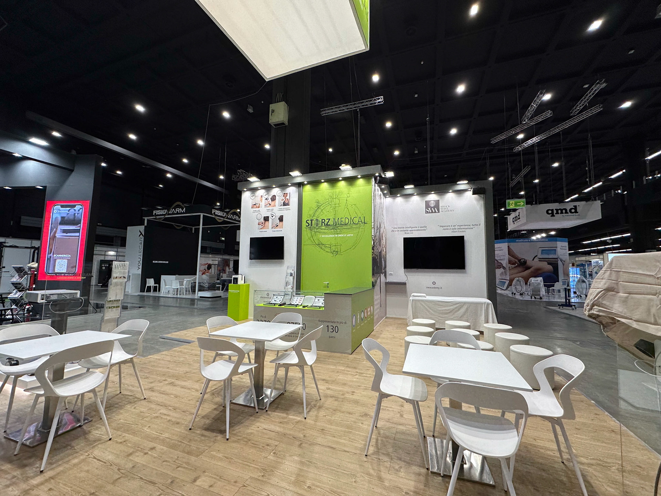
Engineering enhancement and execution of Storz Medical’s pre-existing layout at the FIF Congress. AVNTGARD elevated the spatial quality of the booth—which was dedicated to hospitality, product display, and live demonstrations—by developing an advanced lighting concept, integrating technical wiring, refining materiality, and optimizing graphic clarity.
Key Elements:
Architectural Lighting Matrix: Designed a specialized lighting system engineered to accent and illuminate large graphic walls, drastically increasing visual clarity and brand impact within the hall.
Wired & Illuminated Podiums: Fabricated bespoke product display platforms equipped with integrated LED lighting and concealed internal wiring to seamlessly power and showcase medical devices.
Graphic Content Optimization: Streamlined and re-arranged the visual communication layouts to enhance information hierarchy, ensuring technical and medical graphics were clearer and more legible for attendees.
Premium Parquet Flooring: Installed a high-quality parquet floor throughout the pavilion to ground the hospitality zone, adding a warm, sophisticated, and welcoming texture to the environment.
The Intervention:
Engineering enhancement and execution of Storz Medical’s pre-existing layout at the FIF Congress. AVNTGARD elevated the spatial quality of the booth—which was dedicated to hospitality, product display, and live demonstrations—by developing an advanced lighting concept, integrating technical wiring, refining materiality, and optimizing graphic clarity.
Key Elements:
Architectural Lighting Matrix: Designed a specialized lighting system engineered to accent and illuminate large graphic walls, drastically increasing visual clarity and brand impact within the hall.
Wired & Illuminated Podiums: Fabricated bespoke product display platforms equipped with integrated LED lighting and concealed internal wiring to seamlessly power and showcase medical devices.
Graphic Content Optimization: Streamlined and re-arranged the visual communication layouts to enhance information hierarchy, ensuring technical and medical graphics were clearer and more legible for attendees.
Premium Parquet Flooring: Installed a high-quality parquet floor throughout the pavilion to ground the hospitality zone, adding a warm, sophisticated, and welcoming texture to the environment.