UTOPHA — Minimalist Geometry & Executive Privacy- Munich 2022
Context & Challenge
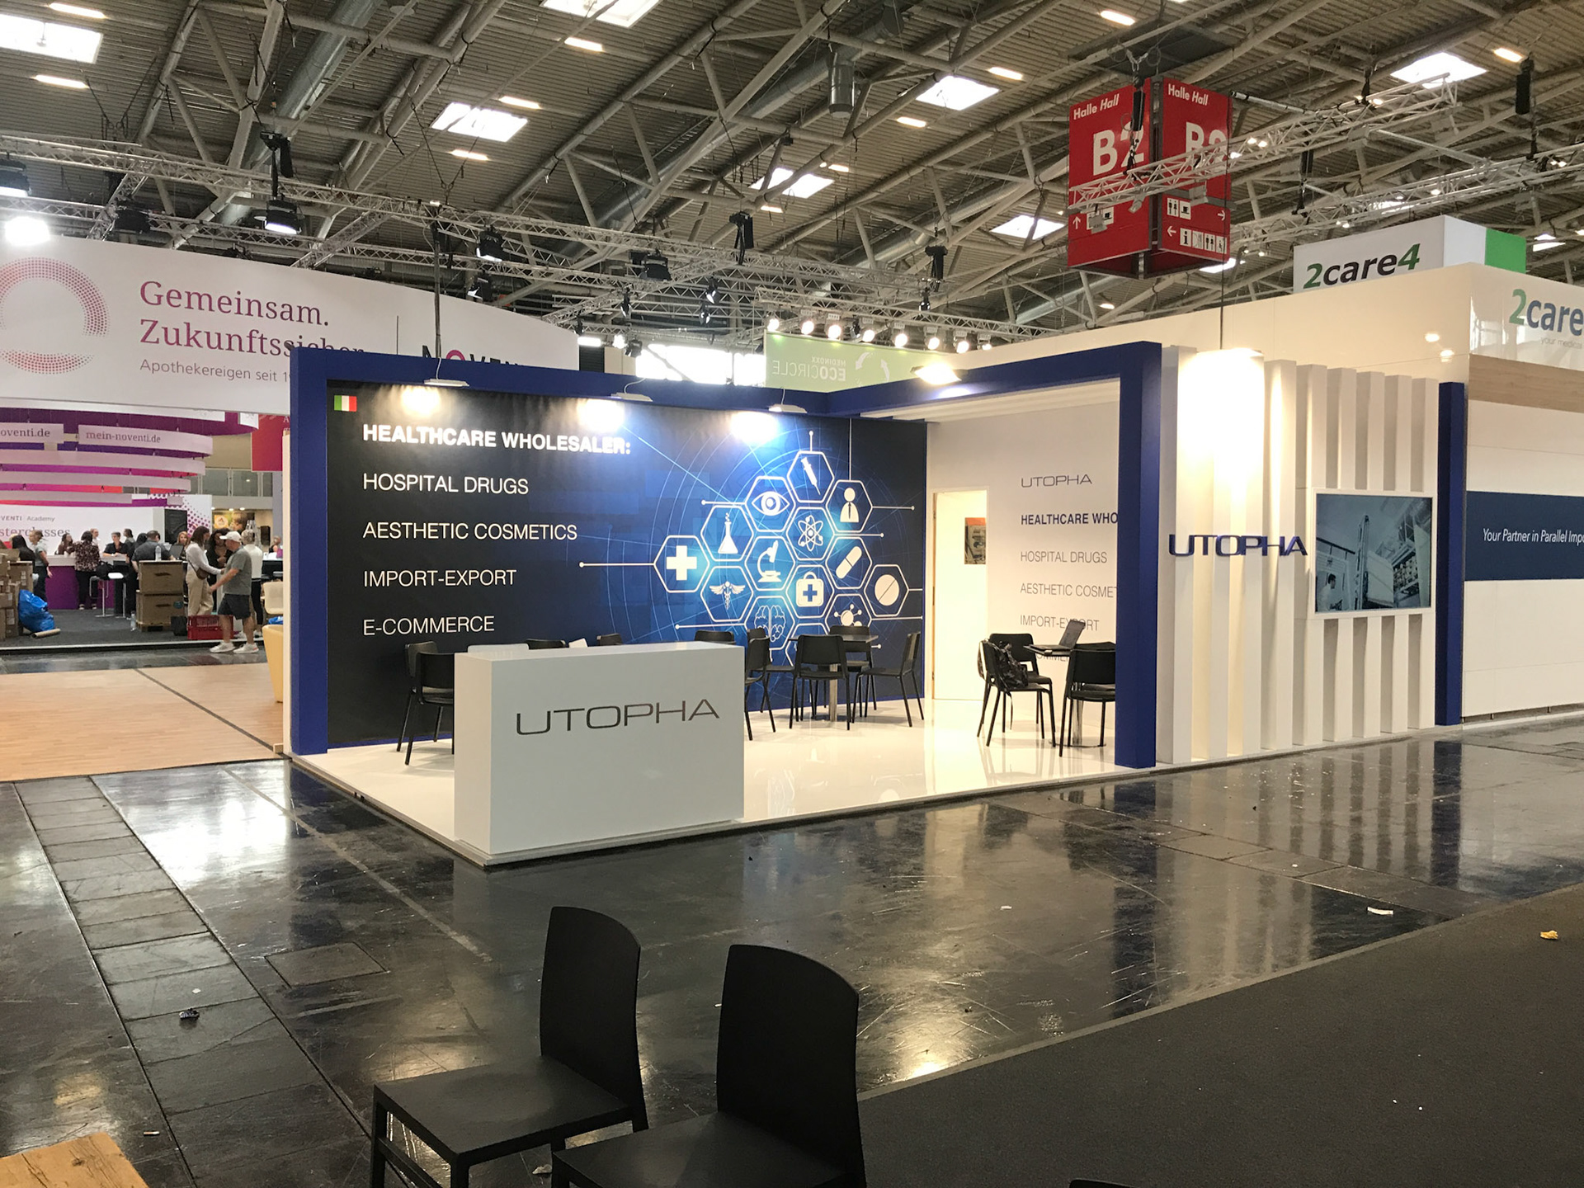
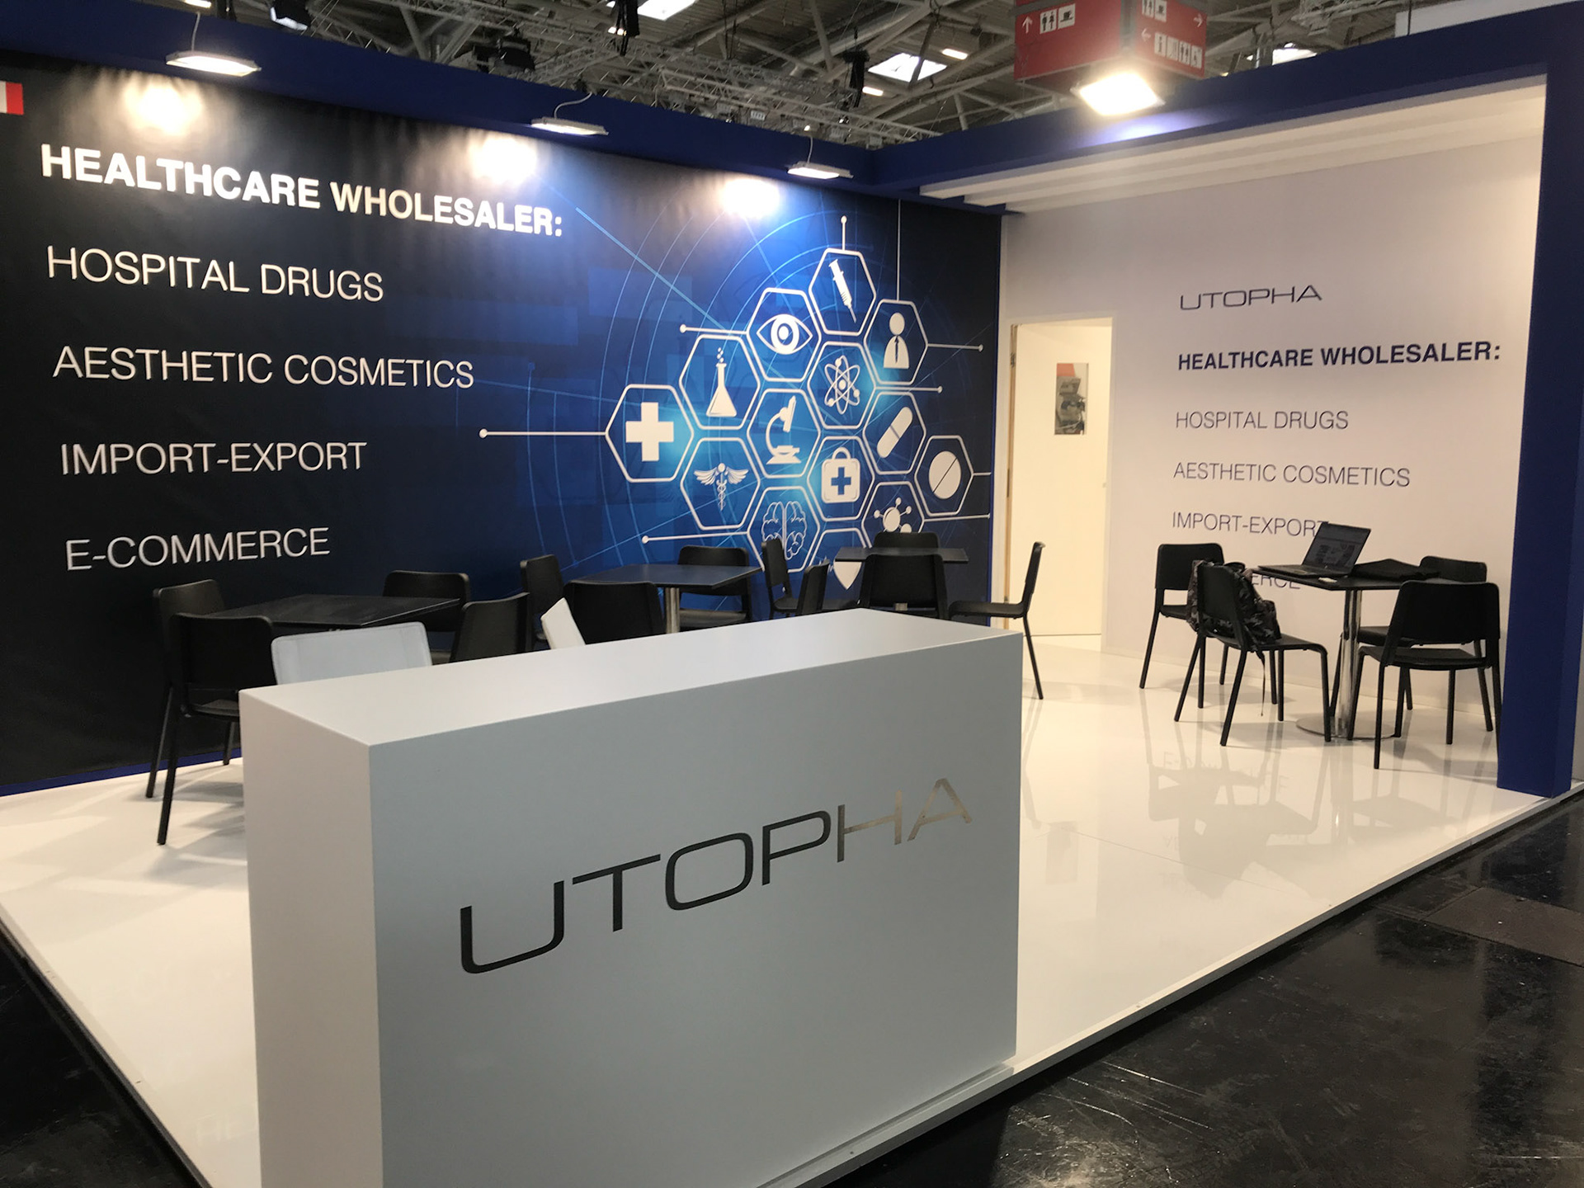
Designing an elegant, high-end environment for Utopha centered on absolute structural clarity and linear minimalism. The architectural objective was to construct a pristine, white monochromatic space that seamlessly balances active public interaction with restricted executive privacy, using nothing but the brand's core colors and geometric manipulation to define the spatial experience.
Spatial & Technical Execution
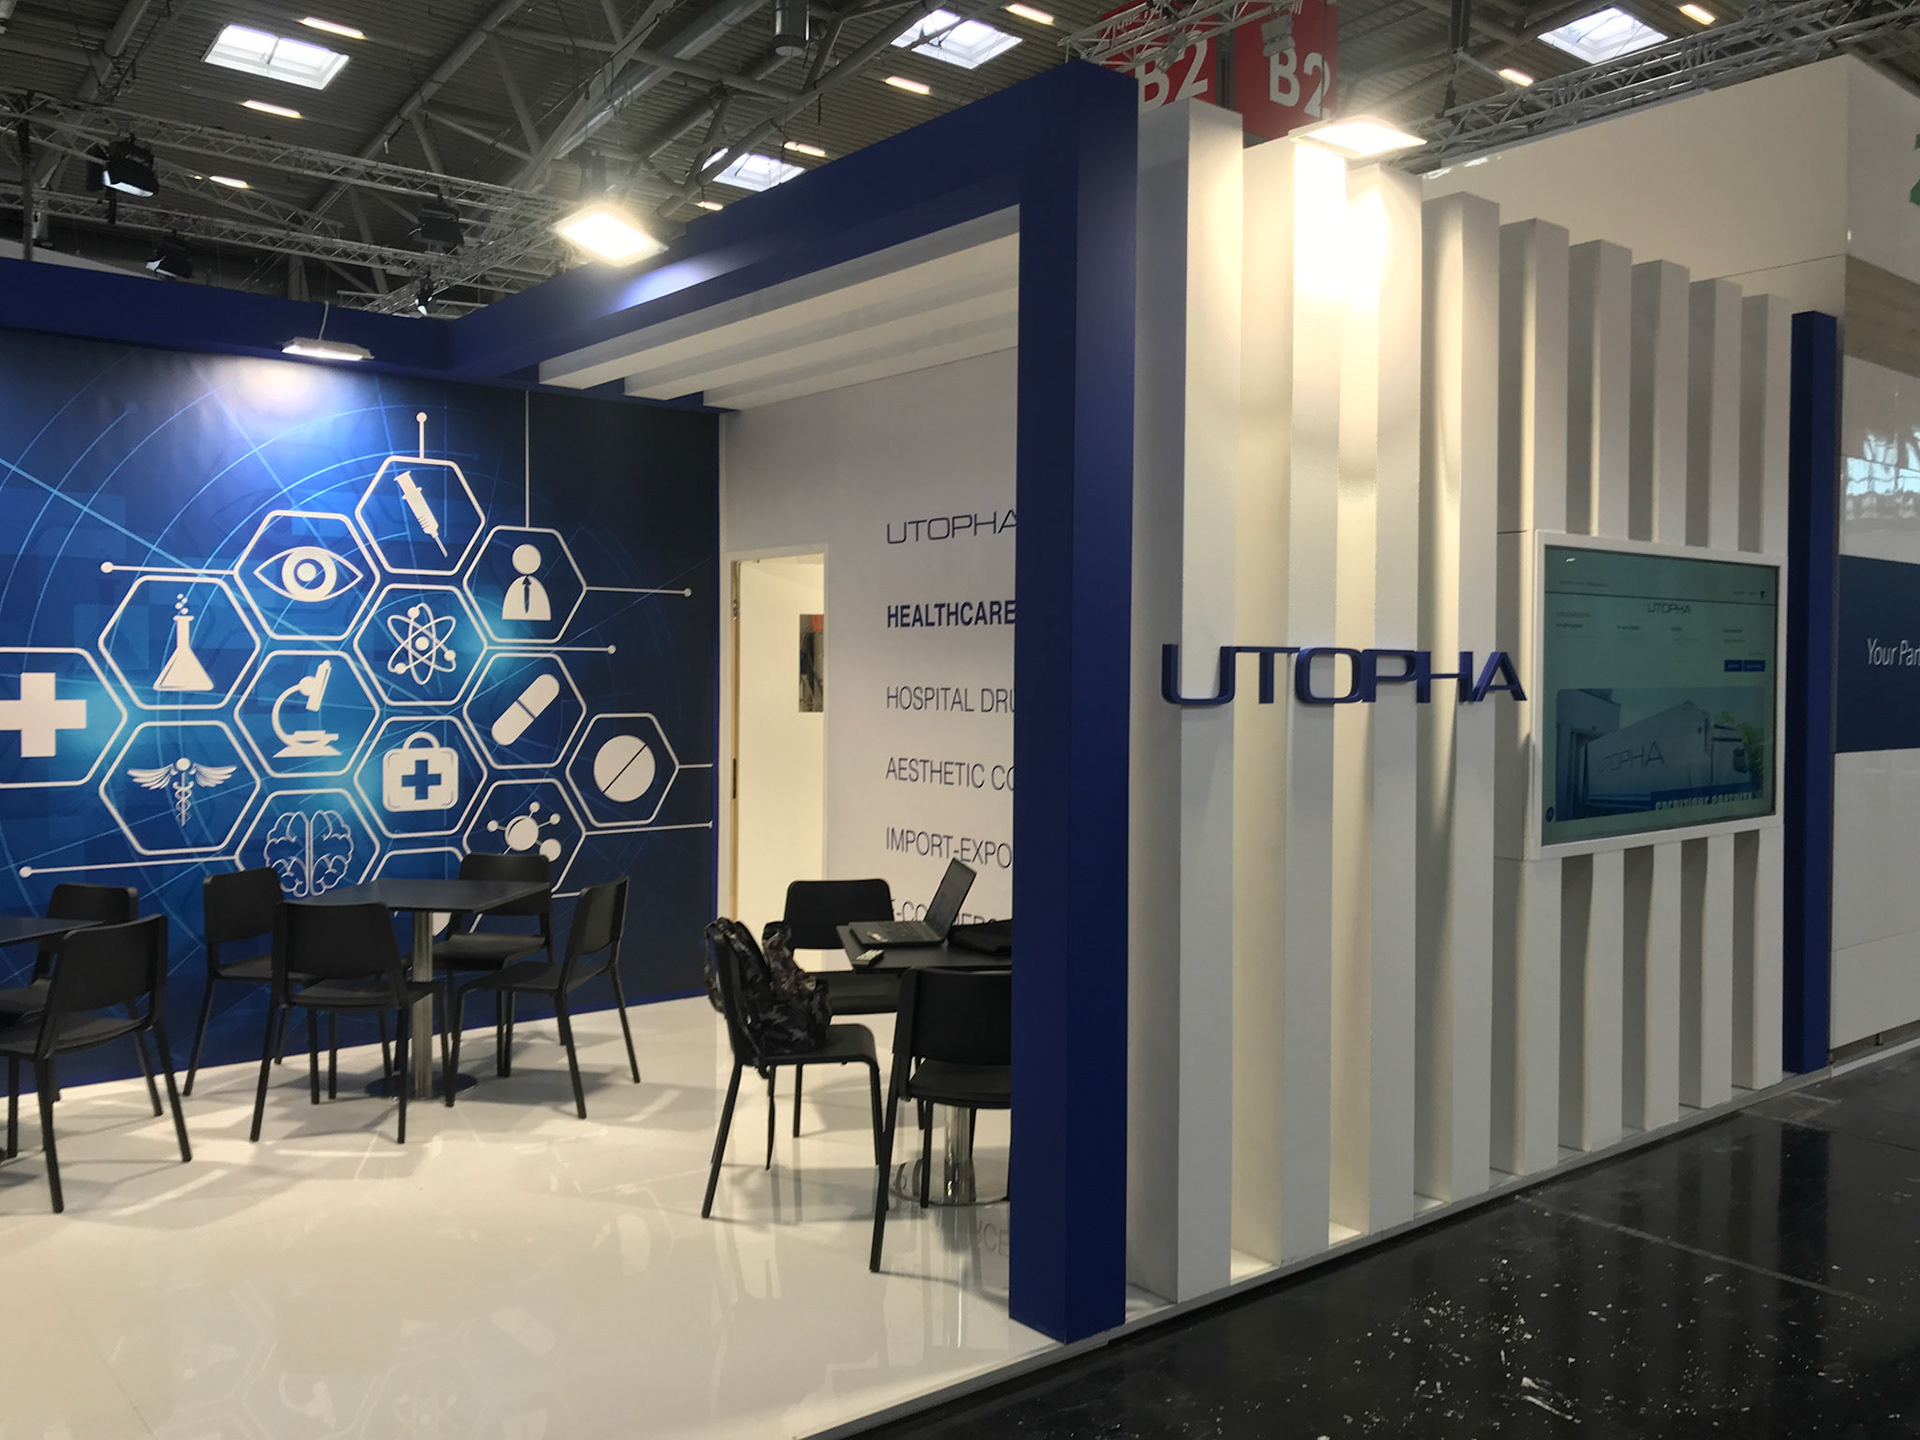
Purist Monochromatic Canvas: The entire layout was detailed as an ultra-clean, sharp white envelope. Architectural clutter was completely eliminated, allowing the corporate color palette and integrated logos to serve as the sole graphic accents against the pristine linear backdrop.
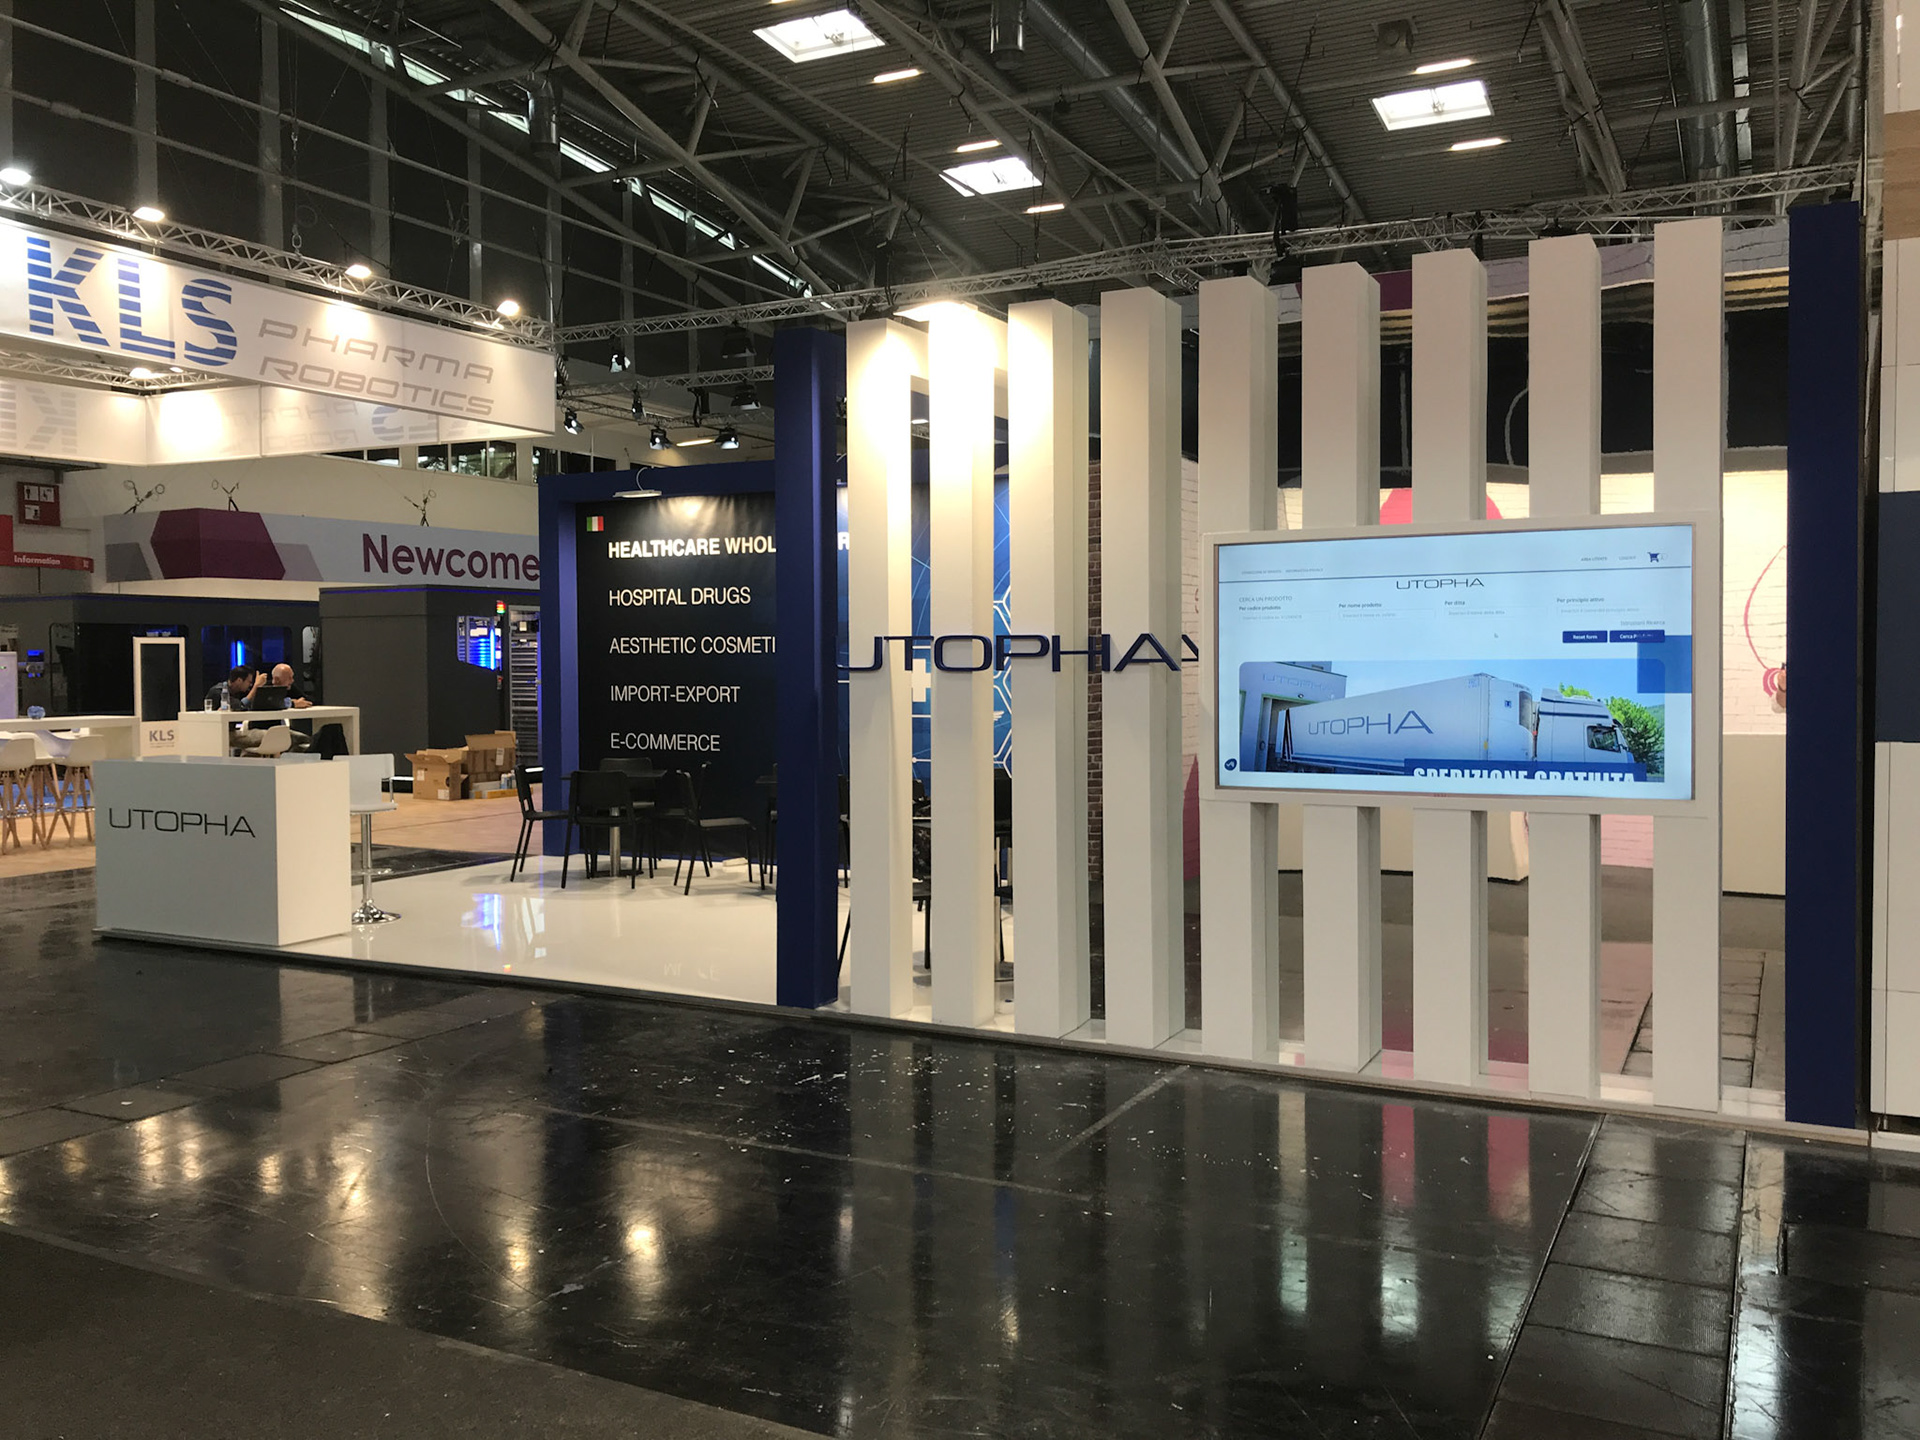
Bifurcated Hospitality Flow: The space was programmatically divided into two distinct functional zones. The front features a highly fluid, open-plan lounge designed for welcoming visitors and hosting rapid B2B touchpoints, backed by seamless perimeter communication walls. Conversely, the rear houses a fully enclosed, premium private office and boardroom engineered specifically for confidential, top-tier client negotiations.
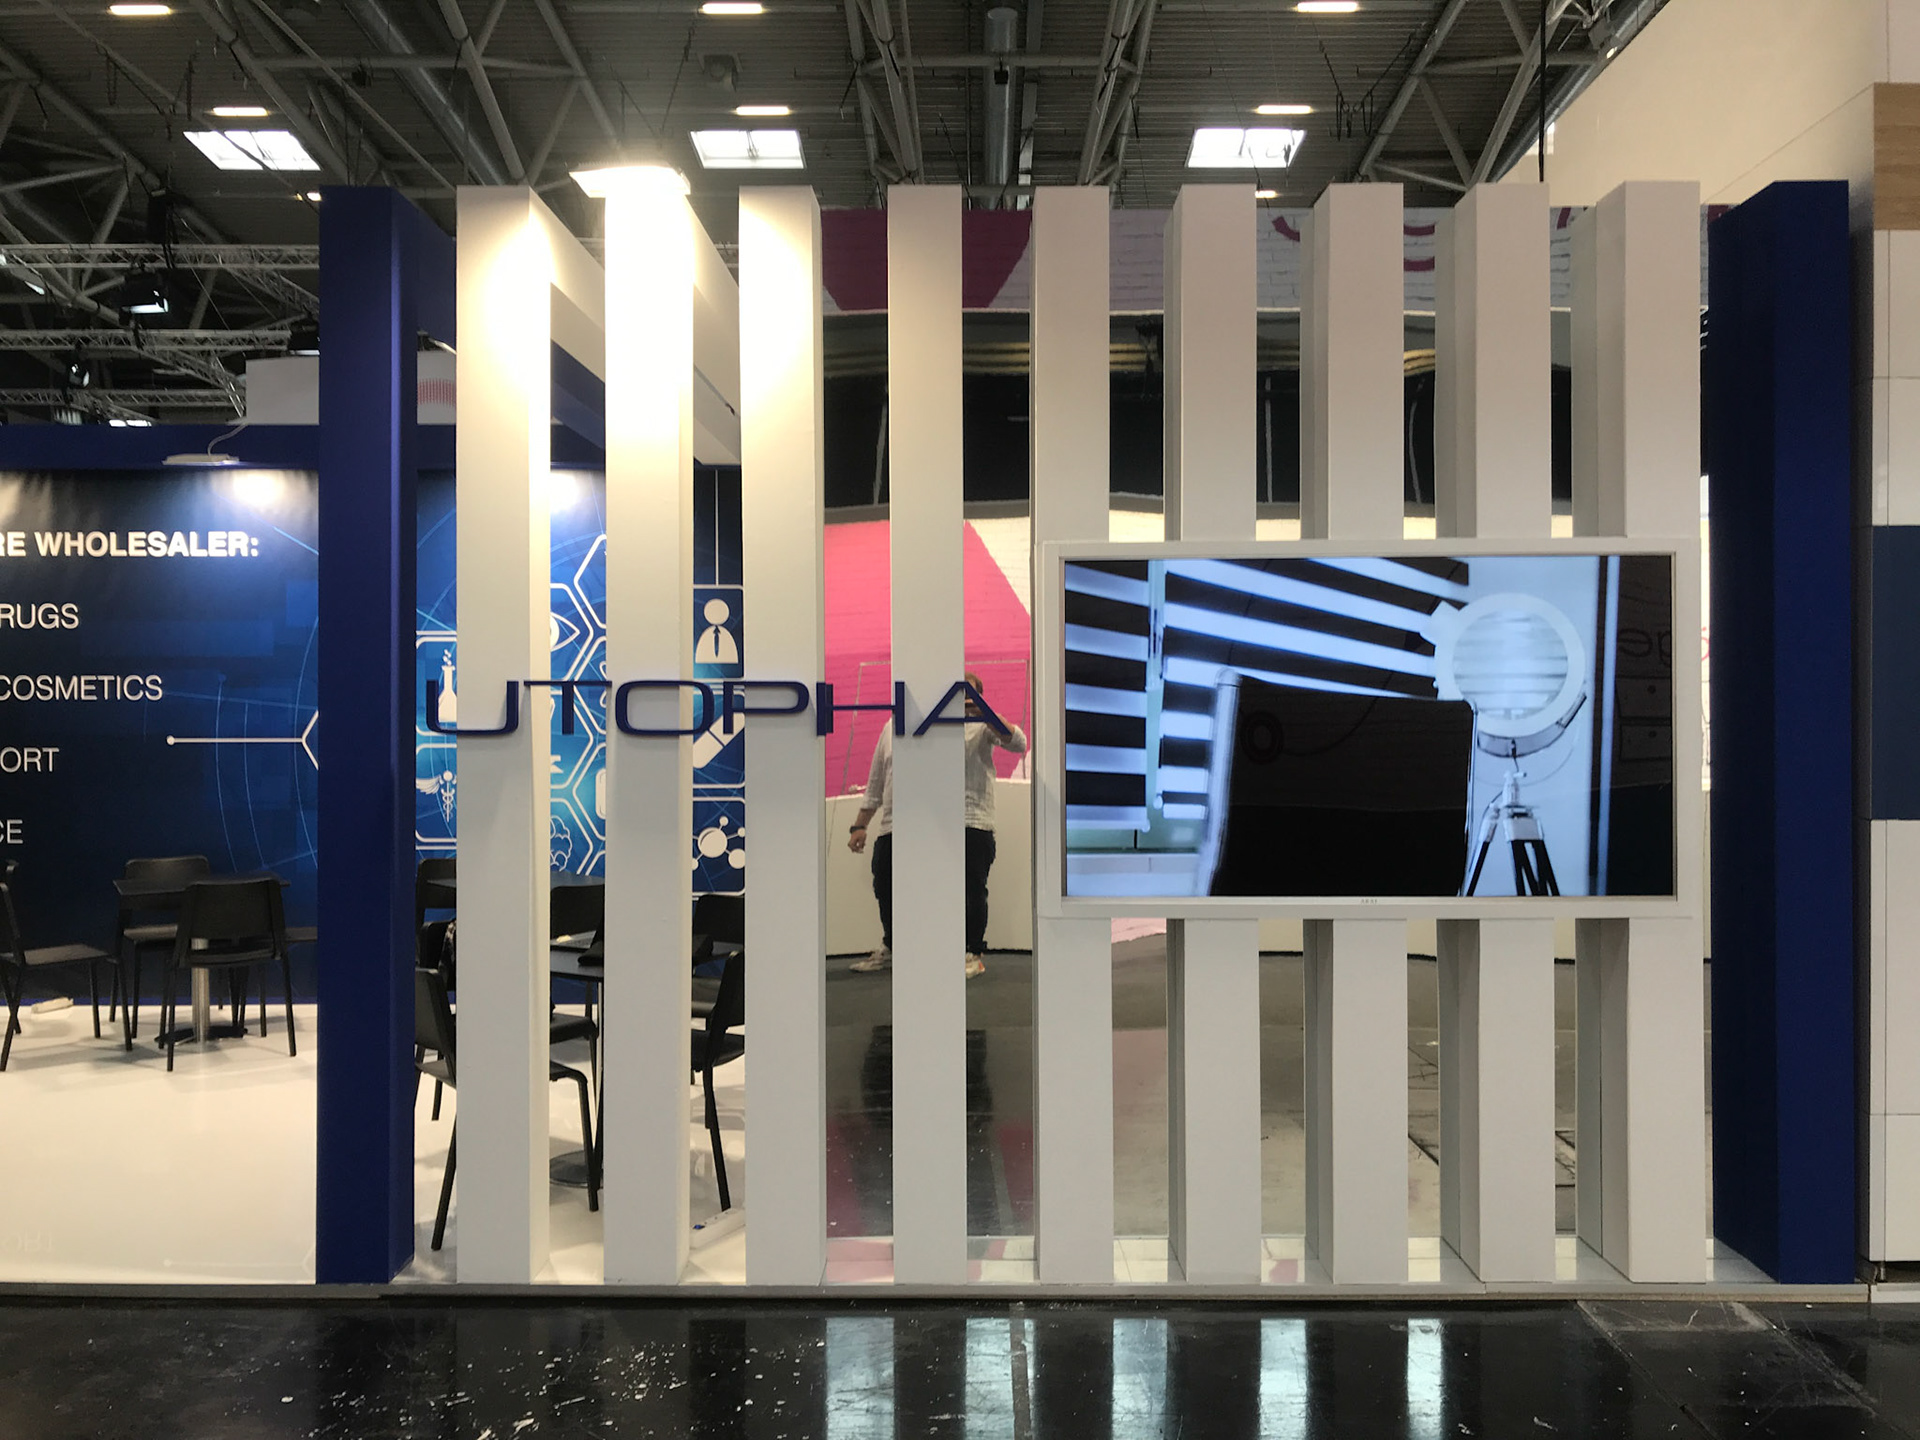
The Mirror Facade: The exterior shell enclosing the private executive office was transformed into a sophisticated architectural statement. We engineered a rhythmic composition alternating solid volumes, negative voids, and mirrored surfaces. This setup dynamically fractures the surrounding reflections to create an illusion of expanded depth while cleanly flush-mounting a large-scale digital media screen into the structural matrix.
Result
A sophisticated demonstration of clean-lined corporate architecture. By leveraging a high-contrast play of physical massing, void spaces, and reflective surfaces, AVNTGARD delivered a multi-functional environment that acts as both an efficient, high-traffic brand engine and an exclusive, isolated sanctuary for Utopha’s top-tier clientele.
Context & Challenge
Designing an elegant, high-end environment for Utopha centered on absolute structural clarity and linear minimalism. The architectural objective was to construct a pristine, white monochromatic space that seamlessly balances active public interaction with restricted executive privacy, using nothing but the brand's core colors and geometric manipulation to define the spatial experience.
Spatial & Technical Execution
Purist Monochromatic Canvas: The entire layout was detailed as an ultra-clean, sharp white envelope. Architectural clutter was completely eliminated, allowing the corporate color palette and integrated logos to serve as the sole graphic accents against the pristine linear backdrop.
Bifurcated Hospitality Flow: The space was programmatically divided into two distinct functional zones. The front features a highly fluid, open-plan lounge designed for welcoming visitors and hosting rapid B2B touchpoints, backed by seamless perimeter communication walls. Conversely, the rear houses a fully enclosed, premium private office and boardroom engineered specifically for confidential, top-tier client negotiations.
The Mirror Facade: The exterior shell enclosing the private executive office was transformed into a sophisticated architectural statement. We engineered a rhythmic composition alternating solid volumes, negative voids, and mirrored surfaces. This setup dynamically fractures the surrounding reflections to create an illusion of expanded depth while cleanly flush-mounting a large-scale digital media screen into the structural matrix.
Result
A sophisticated demonstration of clean-lined corporate architecture. By leveraging a high-contrast play of physical massing, void spaces, and reflective surfaces, AVNTGARD delivered a multi-functional environment that acts as both an efficient, high-traffic brand engine and an exclusive, isolated sanctuary for Utopha’s top-tier clientele.